
Maliki Clay
REALTOR®, S.0195774

BEDS4
BATHS0.2
SQUARE FEET2,240
MLS#2172900
STATUSUnder Contract
PROPERTY TYPEResidential - Single Family
SUBDIVISIONSOUTHLAND TERRACE
SCHOOLCanyons
Property Description
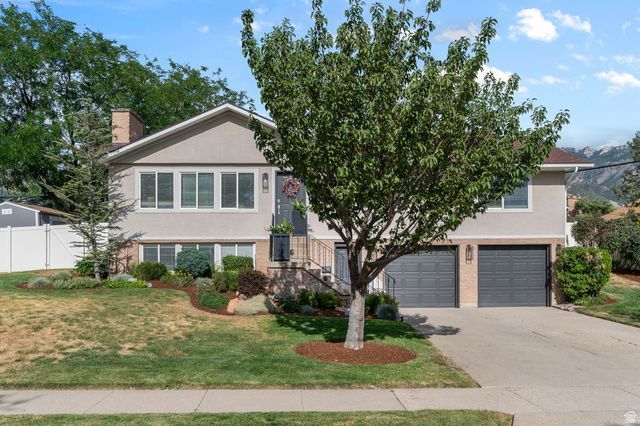
Nestled on a quiet circle in the heart of Cottonwood Heights, this inviting home offers the perfect blend of comfort, community, and outdoor living. The beautifully landscaped huge backyard is a private retreat where mature trees with gorgeous mountain views create a peaceful, park-like setting-perfect for relaxing or entertaining family and friends. Inside, the home offers flexibility with two separate entrances, creating excellent potential for an ADU or multigenerational living. Bathroom and kitchen need to be added. Enjoy quiet streets, friendly neighbors, and an unbeatable location just minutes from parks, schools, walking trails, restaurants, and both Big and Little Cottonwood Canyons for world-class skiing, hiking, and year-round recreation. During Butler Days, enjoy fireworks right from your own front porch. This is more than a home-it's a place where lifelong memories are waiting to be made.
Property Features
Property Type: Residential - Single Family
Basement: Entrance
Cooling: Central Air
Fenced: Yes
Garage: 2 car attached
Heating: Gas: Central
Home Style: Rambler/Ranch
Lot Size: 0.25 Acres
Roof Type: Asphalt
Stories: 2.0
Taxes: $3,761
Year Built: 1960
Feature Descriptions
Days on Site: 1
Exterior: Asphalt, Brick
Flooring: Hardwood
Lot: Cul-De-Sac, Fenced: Full, Road: Paved, Sidewalks
Lot Dimensions: 0.0x0.0x0.0
Parcel#: 22-34-230-002
Sewer: Sewer: Public
Topography: Cul-de-Sac, Fenced: Full, Road: Paved, Sidewalks
Utilities: Natural Gas Connected, Electricity Connected, Sewer: Public, Water Connected
Water: Culinary
Local Schools
High School: Brighton
Middle School: Butler
Elementary School: Canyon View
School District: Canyons
Listed By / Shown By
Listed By
Agency Name: PRIME RESIDENTIAL BROKERS
Shown By
Agent Name: Maliki Clay
Agent Phone: (702) 256-4900
Agency Title: Wardley Real Estate

Estimate Your Payment
Estimated Payment
$ 3,396.66 per month $2,864.49 Principal & Interest $313.42 Property Tax $218.75 Homeowner's InsuranceChange Payment Information


Privacy Policy / DMCA Notice / ADA Accessibility


This site is hosted, designed and copyright
© 1994 - 2026 by
Delta Media Group, Inc. -- Patent Pending --
7825 S Dolphin Cir E | MLS# 2172900
This single family home located at 7825 S Dolphin Cir E, Cottonwood Heights, UT 84121 is currently listed for sale with an asking price of $750,000. This property was built in 1960 and has 4 bedrooms with 2240 sq. ft. S Dolphin Cir E is located in the SOUTHLAND TERRACE subdivision within the Canyons school district. Search SOUTHLAND TERRACE real estate on malikiclay.wardleyre.com today.