
Maliki Clay
REALTOR®, S.0195774

BEDS3
BATHS2 full
SQUARE FEET1,468
MLS#2799833
STATUSActive
PROPERTY TYPERental - Single Family
SUBDIVISIONRiviera
Property Description
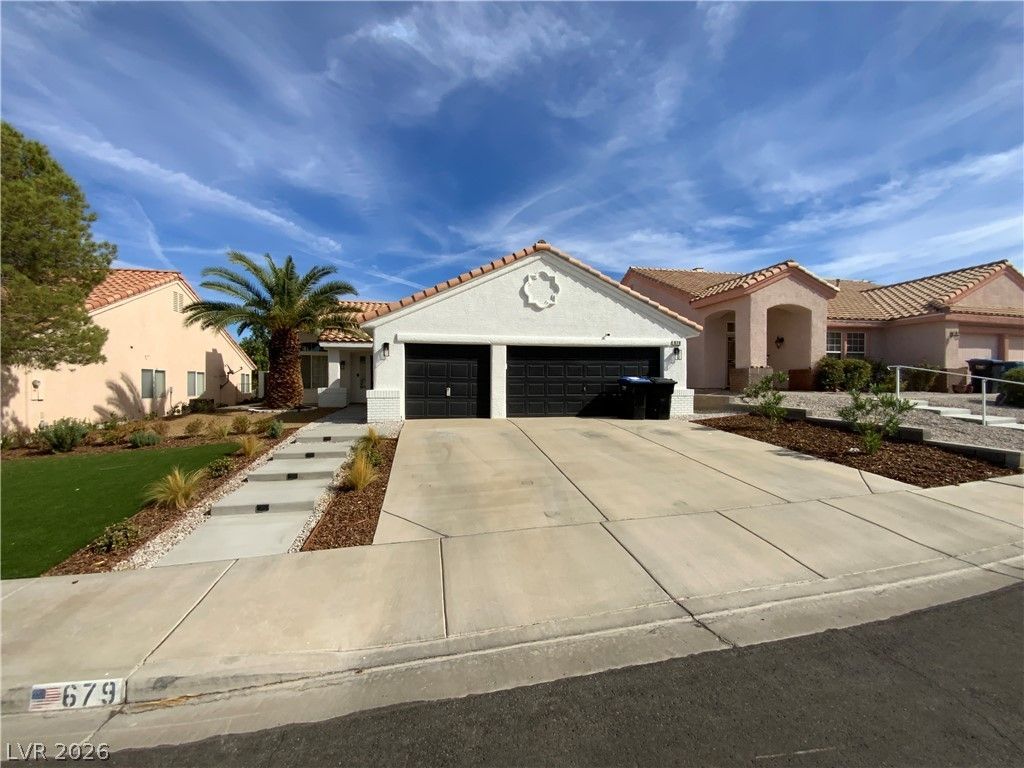
Welcome to this beautifully remodeled single-story home featuring 3 spacious bedrooms, 2 luxurious bathrooms, and a 3-car garage. As you step inside, upgraded luxury vinyl plank flooring guides you through the open-concept family room, dining area, and kitchen. The family room boasts a stunning custom black stone fireplace that stretches to the ceiling, creating a striking focal point. The kitchen is a chef's dream with quartz countertops, a matching backsplash, sleek white cabinetry, and stainless steel appliances. The guest bedrooms are generously sized and share a stylishly updated bathroom. The primary suite is a true retreat with a completely remodeled spa-like bathroom. Outside, the backyard is designed for both relaxation and entertaining, featuring a covered patio, low-maintenance turf, and modern concrete pads. Gorgeous landscaping completes this perfect oasis. This home includes a water softener.
Property Features
Property Type: Rental - Single Family
Cooling: Central Air, Electric
Fireplaces: 1
Garage: 3 car attached
Heating: Central, Gas
Home Style: One Story
Lot Size: 0.14 Acres
Roof Type: Tile
Stories: 1.0
Year Built: 1995
Amenities
Bedroom on Main Level
Ceiling Fan(s)
Primary Downstairs
Window Treatments
Patio
Feature Descriptions
Appliances: Dryer, Dishwasher, Disposal, Gas Range, Microwave, Refrigerator, Water Softener Owned, Washer/Dryer, Washer/DryerAllInOne, Washer
Association Amenities: None
Days on Site: 4
Exterior: Frame, Stucco
Fencimg: Block, Back Yard
Fireplace: Gas, Living Room
Flooring: Carpet, Ceramic Tile
Laundry: Gas Dryer Hookup, Main Level, Laundry Room
Lot: Desert Landscaping, Landscaped
Parcel#: 179-30-515-061
Parking: Attached, Garage, Garage Door Opener, Inside Entrance, Private
Parking Notes: Attached, Garage, Garage Door Opener, Inside Entrance
Patio/Porch: Covered, Patio
Pets Allowed: Yes, Negotiable
Utilities: Cable Available
Window: Blinds
Room Sizes
Living Room: 16 X 15
Dining Room: 12 X 10
Bedroom 3: 10 X 10
Bedroom 2: 10 X 10
Primary Bedroom: 13 X 14
Local Schools
High School: Foothill
Middle School: Mannion Jack & Terry
Elementary School: Galloway, Fay,Galloway, Fay
Listed By / Shown By
Listed By
Agency Name: KNJ Real Estate
Agency Contact: 702-400-6000
Agent Name: Rick Keller

Shown By
Agent Name: Maliki Clay
Agent Phone: (702) 256-4900
Agency Title: Wardley Real Estate



"GLVAR MLS deems information realiable but not guaranteed."
Listing data compilation and photo(s) © 2026 Greater Las Vegas Association of REALTORS® MLS , All Rights Reserved.
Privacy Policy / DMCA Notice / ADA Accessibility


This site is hosted, designed and copyright
© 1994 - 2026 by
Delta Media Group, Inc. -- Patent Pending --
679 Scenic Tierra Lane | MLS# 2799833
This property located at 679 Scenic Tierra Lane , Henderson, NV 89002 is currently listed for rent with an asking price of $2,550 / Monthly. Search Henderson real estate on malikiclay.wardleyre.com today.