
Maliki Clay
REALTOR®, S.0195774

BEDS4
BATHS3 full 1 partial
SQUARE FEET2,519
MLS#2822870
STATUSActive
PROPERTY TYPERental - Single Family
SUBDIVISIONCielo
Property Description
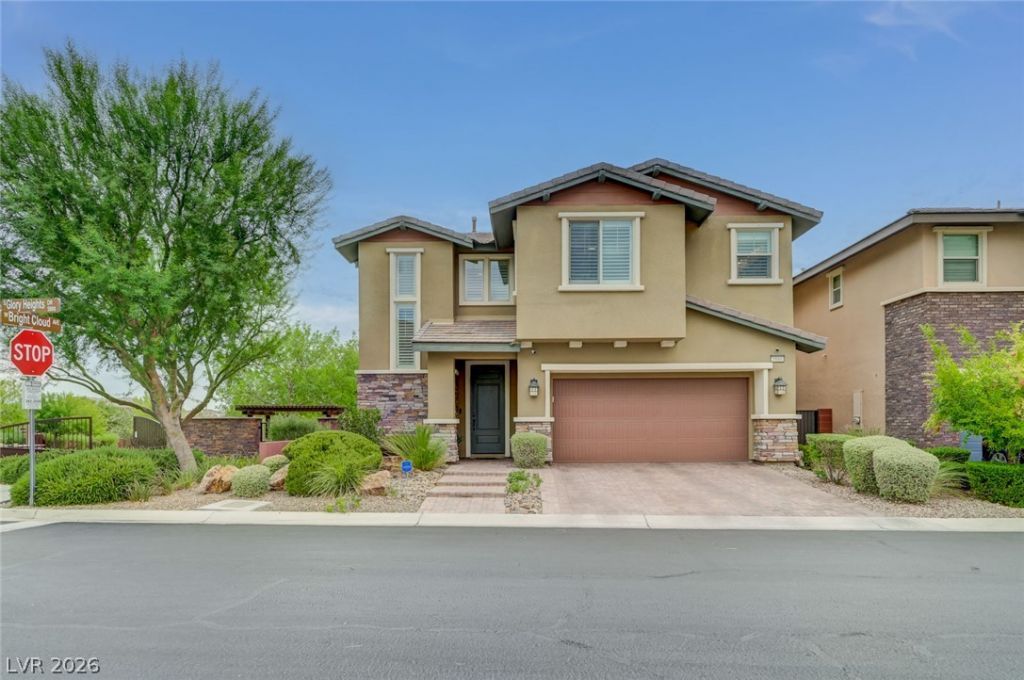
Sewer, Trash & Pool Service Included**** A BEAUTIFUL SUMMERLIN RENTAL WITH STRIP VIEWS AND RESORT-STYLE AMENITIES! Located in the gated Cielo community, this exceptional 4-bedroom home delivers the perfect mix of luxury, comfort, and functionality. The flexible floor plan includes a first-floor bedroom with adjacent bath, while the spacious primary suite features dual walk-in closets and private balcony with spectacular Strip views. The chef’s kitchen boasts granite countertops, stainless steel appliances, double ovens, 5-burner gas cooktop, wine fridge, abundant cabinetry, and walk-in pantry, all opening to the inviting family room. Step outside to your private retreat featuring a covered patio, gas fireplace, heated pool, and spa area—ideal for year-round entertaining. Conveniently located near Downtown Summerlin, Red Rock Canyon, golf, trails, dining, shopping, and the Durango. THIS ONE CHECKS ALL THE BOXES! Residents will be required to purchase renter's insurance through their resident portal once they are approved and lease is signed. plans start at $14.71 a month** 2 PET MAX & NO LOGER THEN 25 LBS.
Property Features
Property Type: Rental - Single Family
Cooling: Central Air, Electric,2 Units
Fireplaces: 1
Garage: 2
Heating: Central, Gas, Multiple Heating Units
Home Style: Two Story
Lot Size: 0.11 Acres
Roof Type: Tile
Stories: 2.0
Year Built: 2015
Amenities
Bathroom on Main Level
Bedroom on Main Level
Ceiling Fan(s)
Pot Rack
Three Quarter Bath on Main Level
Window Treatments
Feature Descriptions
Appliances: Built-In Electric Oven, Double Oven, Dryer, Dishwasher, Gas Cooktop, Disposal, Microwave, Refrigerator, Water Softener, Washer/Dryer, Washer/DryerAllInOne, Wine Refrigerator, Washer
Association Amenities: Gated, Park
Days on Site: 35
Exterior: Frame, Stucco, Drywall
Fencimg: Block, Back Yard
Fireplace: Gas, Outside
Flooring: Carpet, Tile
Laundry: Cabinets, Gas Dryer Hookup, Laundry Room, Sink, Upper Level
Parcel#: 164-36-611-068
Parking: Attached, Garage, Garage Door Opener, Inside Entrance, Private
Parking Notes: Attached, Garage, Garage Door Opener, Inside Entrance
Pool: Gas Heat, In Ground, Private
Swimming Pool: Yes
Utilities: Cable Available, Underground Utilities
Window: Plantation Shutters
Room Sizes
Kitchen: 14 X 11
Dining Room: 14 X 13
Loft: 13 X 10
Family Room: 17 X 15
Bedroom 4: 14 X 10
Bedroom 3: 11 X 10
Bedroom 2: 11 X 11
Primary Bedroom: 18 X 12
Local Schools
High School: Durango
Middle School: Fertitta Frank & Victoria
Elementary School: Batterman, Kathy,Batterman, Kathy
Listed By / Shown By
Listed By
Agency Name: BHHS Nevada Properties
Agency Contact: 702-458-8888
Agent Name: Mario Gaccione

Shown By
Agent Name: Maliki Clay
Agent Phone: (702) 256-4900
Agency Title: Wardley Real Estate



"GLVAR MLS deems information realiable but not guaranteed."
Listing data compilation and photo(s) © 2026 Greater Las Vegas Association of REALTORS® MLS , All Rights Reserved.
Privacy Policy / DMCA Notice / ADA Accessibility


This site is hosted, designed and copyright
© 1994 - 2026 by
Delta Media Group, Inc. -- Patent Pending --
5880 Glory Heights Drive | MLS# 2822870
This property located at 5880 Glory Heights Drive , Las Vegas, NV 89135 is currently listed for rent with an asking price of $5,600 / Monthly. Search Las Vegas real estate on malikiclay.wardleyre.com today.