
Maliki Clay
REALTOR®, S.0195774

BEDS3
BATHS2 full
SQUARE FEET1,727
MLS#2815856
STATUSActive
PROPERTY TYPEResidential - Single Family
SUBDIVISIONRainbow Canyon Parcel C-3 Phase 1
Property Description
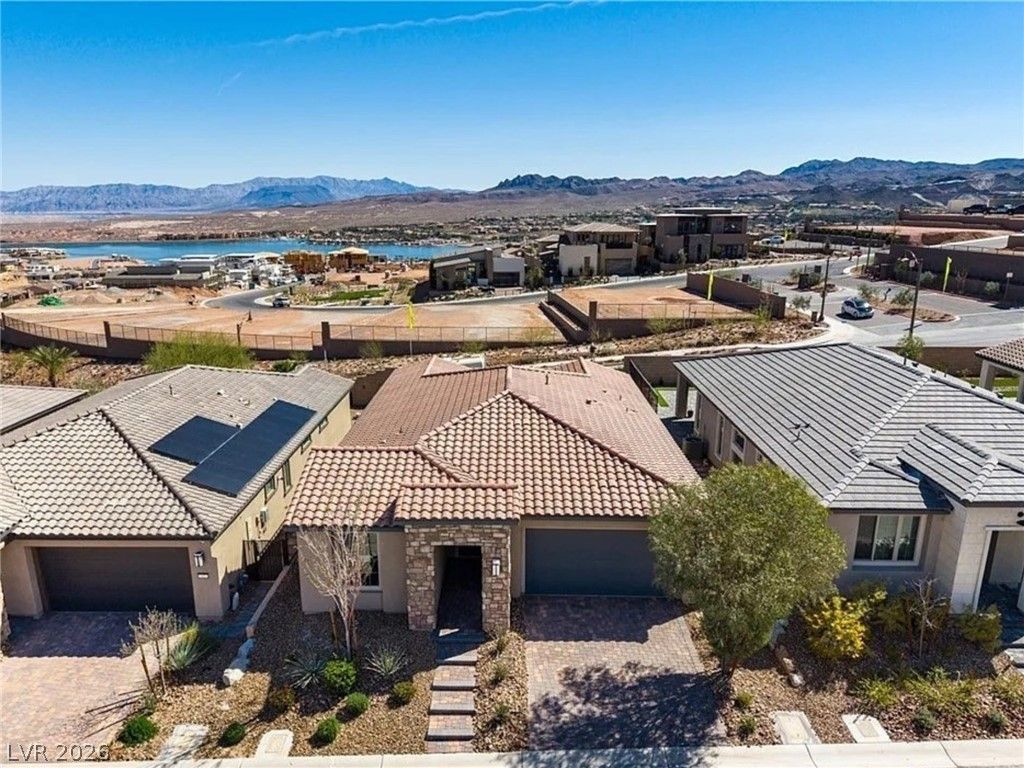
A rare find Ñ?n Del Wеbb at Lаkе á??аÑ? Vеgas and priced right fοr yοur next chapter! This single-story home offers a great combination of beautiful finishes, a neutral palette, and plenty of opportunity to add your own personal touches and make it truly yours. The bright, open layout features 9-ft ceilings, abundant natural light, and an easy flow for everyday living and entertaining. The kitchen features white and dove gray cabinetry with 42 uppers, granite countertops, stainless appliances, a 5-burner cooktop, built-in oven and microwave, and a large center island. The primary suite is set apart from the secondary bedrooms and features dual sinks, a private water closet, oversized walk-in closet, and an impressive extra-large tiled walk-in shower with built-in bench. Out back, the private yard with no rear neighbors and covered patio gives you even more space to make your own, whether you envision a quiet retreat, colorful landscaping, or an outdoor entertaining area. A tankless water heater adds another nice touch. Del Webb residents enjoy a clubhouse, fitness center, pickleball, walking trails, firepit, and resort-style pools with lap lanes, all within the Lake Las Vegas community and about 25 minutes from the airport and Strip.
Property Features
Property Type: Residential - Single Family
Cooling: Central Air, Electric
Garage: 2 car attached
Heating: Central, Gas
Home Style: One Story
Lot Size: 0.12 Acres
Roof Type: Tile
Stories: 1.0
Taxes: $5,475
Year Built: 2022
Amenities
Primary Downstairs
None
Private Yard
Fire Pit
Feature Descriptions
Appliances: Built-In Gas Oven, Dryer, Dishwasher, Gas Cooktop, Disposal, Microwave, Refrigerator, Washer
Association Amenities: Clubhouse, Fitness Center, Gated, Pickleball, Pool, Spa/Hot Tub, Tennis Court(s)
Community Features: Pool
Fencimg: Block, Back Yard
Flooring: Carpet, Ceramic Tile
HOA Fee: 153/ Monthly
Hot Tub: Yes
Laundry: Gas Dryer Hookup, Main Level
Lot: Desert Landscaping, Landscaped, < 1/4 Acre
Parcel#: 160-15-315-026
Parking: Attached, Garage, Private
Parking Notes: Attached, Garage, Private
Pool: Community
Sewer: Public Sewer
Special View Info: Lake
Swimming Pool: Yes
Utilities: Cable Available
Water: Public
Window: Low-Emissivity Windows
Room Sizes
Dining Room: 11 X 13
Den: 12 X 10
Bedroom 2: 12 X 10
Primary Bedroom: 14 X 15
Local Schools
High School: Basic Academy
Middle School: Brown B. Mahlon
Elementary School: Josh, Stevens,Josh, Stevens
Listed By / Shown By
Listed By
Agency Name: Coldwell Banker Premier
Agency Contact: (702) 303-0175
Agent Name: Kim M Chitwood

Shown By
Agent Name: Maliki Clay
Agent Phone: (702) 256-4900
Agency Title: Wardley Real Estate

Estimate Your Payment
Estimated Payment
$ 2,633.02 per month $2,022.33 Principal & Interest $456.25 Property Tax $154.44 Homeowner's InsuranceChange Payment Information


"GLVAR MLS deems information realiable but not guaranteed."
Listing data compilation and photo(s) © 2026 Greater Las Vegas Association of REALTORS® MLS , All Rights Reserved.
Privacy Policy / DMCA Notice / ADA Accessibility


This site is hosted, designed and copyright
© 1994 - 2026 by
Delta Media Group, Inc. -- Patent Pending --
58 Sun Lily Lane | MLS# 2815856
This single family home located at 58 Sun Lily Lane , Henderson, NV 89011 is currently listed for sale with an asking price of $529,500. This property was built in 2022 and has 3 bedrooms and 2 full baths with 1727 sq. ft. Sun Lily Lane is located in the Rainbow Canyon Parcel C-3 Phase 1 subdivision. Search Rainbow Canyon Parcel C-3 Phase 1 real estate on malikiclay.wardleyre.com today.