
Maliki Clay
REALTOR®, S.0195774

BEDS6
BATHS3 full
SQUARE FEET2,314
MLS#2799192
STATUSActive Under Contract
PROPERTY TYPEResidential - Single Family
SUBDIVISIONParadise Vista #2
Property Description
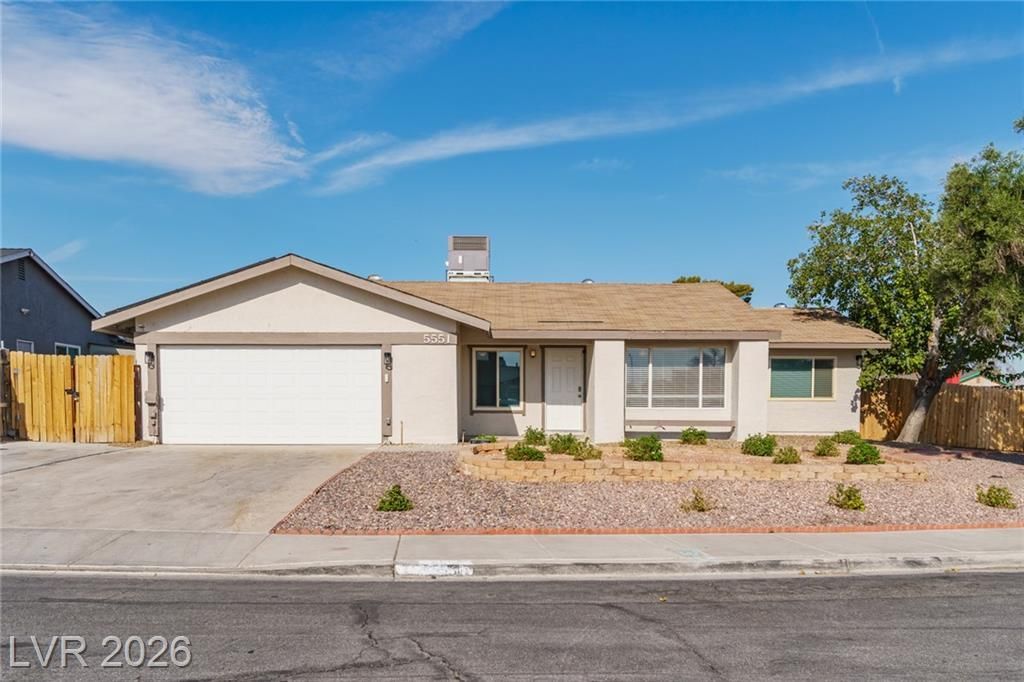
Propert?? i?? under c?ntr???t 8/27, but th? tr?n??action looks sh?ky. ?lease continue to show! ***$155K ALREADY INVESTED - YOURS FOR $575K Seller Paid $580k in 2023 then poured another $155K in upgrades! Price dropped to $575K! AIRPORT AREA! As an STR, property generated APPROX. $12K/MO and is now listed $155K BELOW the seller's total investment! Incredible 6BD/4BA VINTAGE Vegas property with X-cellent income potential. MAKE OFFER! ? TURNKEY ? PERFECT FOR CRASH PAD! AIRBNB/STR INVESTMENT! And more, right by airport, strip, stadium, etc! This fully remodeled Vintage Vegas ranch home features 6 oversized bedrooms, 3 full baths, a huge den, PAID OFF solar, a stunning custom kitchen with quartz countertops, luxury primary suite, remodeled baths, newer windows, and an incredible backyard oasis with a pool, outdoor kitchen, BBQ, pizza oven, and more! Incredible value. Incredible opportunity. Don't miss it! FULLY FURNISHED, dishes, pans, everything,included in price.
Property Features
Property Type: Residential - Single Family
Cooling: Central Air, Electric, Window Unit(s)
Heating: Central, Gas
Home Style: One Story
Lot Size: 0.20 Acres
Roof Type: Composition, Shingle
Stories: 1.0
Taxes: $1,573
Year Built: 1972
Amenities
BathroomonMainLevel
Bedroom on Main Level
Ceiling Fan(s)
Primary Downstairs
Window Treatments
Private Yard
Sprinkler/Irrigation
Feature Descriptions
Appliances: Dryer, Dishwasher, Disposal, Gas Range, Microwave, Refrigerator, Washer
Association Amenities: None
Days on Site: 59
Fencimg: Block, Back Yard
Flooring: Carpet, Luxury Vinyl Plank
Laundry: Gas Dryer Hookup, Main Level
Lot: Corner Lot, Desert Landscaping, Landscaped, Rocks, Sprinklers On Side, < 1/4 Acre
Parcel#: 162-26-810-219
Parking: Garage, Private
Parking Notes: Garage, Private
Pool: Gas Heat, Heated, In Ground, Private
Sewer: Public Sewer
Swimming Pool: Yes
Utilities: Underground Utilities
Water: Public
Window: Blinds
Room Sizes
Living Room: 17 X 16
Dining Room: 12 X 10
Bedroom 6: 20 X 20
Bedroom 5: 12 X 10
Bedroom 4: 13 X 10
Bedroom 3: 13 X 10
Bedroom 2: 12 X 10
Primary Bedroom: 14 X 14
Local Schools
High School: Del Sol HS
Middle School: Cannon Helen C.
Elementary School: Ward, Gene,Ward, Gene
Listed By / Shown By
Listed By
Agency Name: Keller Williams MarketPlace
Agency Contact: (702) 353-3844
Agent Name: Patricia J. Linson

Shown By
Agent Name: Maliki Clay
Agent Phone: (702) 256-4900
Agency Title: Wardley Real Estate

Estimate Your Payment
Estimated Payment
$ 2,494.90 per month $2,196.11 Principal & Interest $131.08 Property Tax $167.71 Homeowner's InsuranceChange Payment Information


"GLVAR MLS deems information realiable but not guaranteed."
Listing data compilation and photo(s) © 2026 Greater Las Vegas Association of REALTORS® MLS , All Rights Reserved.
Privacy Policy / DMCA Notice / ADA Accessibility


This site is hosted, designed and copyright
© 1994 - 2026 by
Delta Media Group, Inc. -- Patent Pending --
5551 Corral Circle | MLS# 2799192
This single family home located at 5551 Corral Circle, Las Vegas, NV 89119 is currently listed for sale with an asking price of $575,000. This property was built in 1972 and has 6 bedrooms and 3 full baths with 2314 sq. ft. Corral Circle is located in the Paradise Vista #2 subdivision. Search Paradise Vista #2 real estate on malikiclay.wardleyre.com today.