
Maliki Clay
REALTOR®, S.0195774

BEDS3
BATHS2 full
SQUARE FEET1,724
MLS#2806070
STATUSActive
PROPERTY TYPEResidential - Townhouse
SUBDIVISIONHeritage Oaks
Property Description
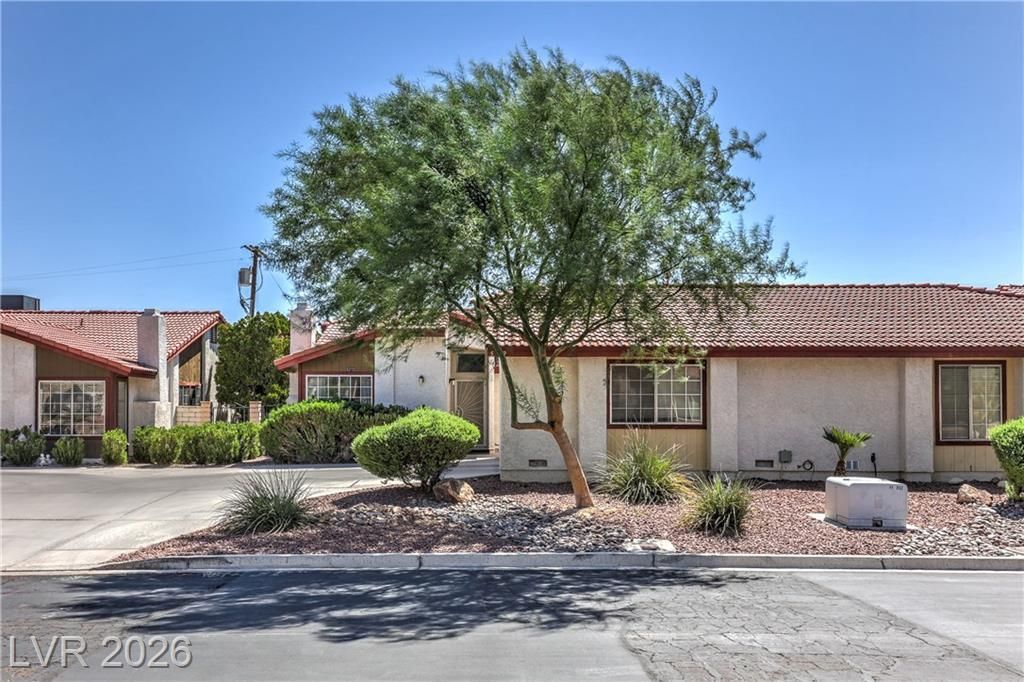
Spac??ou?? 1,724 sq ft s??ngl????t?r?? townhome in the gated H?rit?ge Oaks community, offering 3 bedrooms and 2 full baths. Formal living and dining room combination with wet bar, plus a separate family room with sliding door to a covered patio. Primary suite features a walk-in closet, dual sinks, and direct patio access. Kitchen with breakfast bar, pantry, and tile countertops. Two-car attached garage with full-width storage. Refrigerator, washer, and dryer included. Community offers a pool and spa. Desert landscaping with mature trees. Convenient central-valley location near Eastern and Hacienda. Recent upgrades include a BRAND NEW HVAC system fully replaced within the last 2 months, a master bath shower remodeled 2 years ago, and upgraded plumbing, toilets, and electrical. HOA covers sewer and roof maintenance.
Property Features
Property Type: Residential - Townhouse
Cooling: Central Air, Electric
Fireplaces: 1
Garage: 2 car attached
Heating: Central, Gas
Home Style: One Story
Lot Size: 0.12 Acres
Roof Type: Tile
Stories: 1.0
Taxes: $939
Year Built: 1984
Amenities
BathroomonMainLevel
Bedroom on Main Level
Ceiling Fan(s)
Primary Downstairs
Window Treatments
Patio
Private Yard
Feature Descriptions
Appliances: Dryer, Dishwasher, Disposal, Gas Range, Microwave, Refrigerator, Washer
Association Amenities: Gated, Pool, Spa/Hot Tub
Community Features: Pool
Days on Site: 30
Exterior: Stucco
Fencimg: Block, Full
Fireplace: Gas, Living Room
Flooring: Carpet, Luxury Vinyl Plank, Tile
HOA Fee: 450/ Monthly
Hot Tub: Yes
Laundry: Gas Dryer Hookup, Laundry Room
Lot: Desert Landscaping, Landscaped, Rocks, < 1/4 Acre
Other Equipment: Water Softener Loop
Parcel#: 162-26-613-016
Parking: Attached, Garage, Garage Door Opener, Private
Parking Notes: Attached, Garage, Garage Door Opener, Private
Patio/Porch: Covered, Patio
Pool: Community
Sewer: Public Sewer
Swimming Pool: Yes
Utilities: Underground Utilities
Water: Public
Window: Blinds, Double Pane Windows, Drapes
Room Sizes
Dining Room: 10 X 10
Family Room: 17 X 14
Living Room: 20 X 13
Bedroom 3: 12 X 11
Bedroom 2: 13 X 12
Local Schools
High School: Del Sol HS
Middle School: Cannon Helen C.
Elementary School: Ward, Gene,Ward, Gene
Listed By / Shown By
Listed By
Agency Name: Huntington & Ellis, A Real Est
Agency Contact: (702) 758-6390
Agent Name: Daniel Mumm

Shown By
Agent Name: Maliki Clay
Agent Phone: (702) 256-4900
Agency Title: Wardley Real Estate

Estimate Your Payment
Estimated Payment
$ 1,311.14 per month $1,145.41 Principal & Interest $78.25 Property Tax $87.47 Homeowner's InsuranceChange Payment Information


"GLVAR MLS deems information realiable but not guaranteed."
Listing data compilation and photo(s) © 2026 Greater Las Vegas Association of REALTORS® MLS , All Rights Reserved.
Privacy Policy / DMCA Notice / ADA Accessibility


This site is hosted, designed and copyright
© 1994 - 2026 by
Delta Media Group, Inc. -- Patent Pending --
5272 Dickens Drive | MLS# 2806070
This townhouse located at 5272 Dickens Drive, Las Vegas, NV 89119 is currently listed for sale with an asking price of $299,900. This property was built in 1984 and has 3 bedrooms and 2 full baths with 1724 sq. ft. Dickens Drive is located in the Heritage Oaks subdivision. Search Heritage Oaks real estate on malikiclay.wardleyre.com today.