
Maliki Clay
REALTOR®, S.0195774

BEDS2
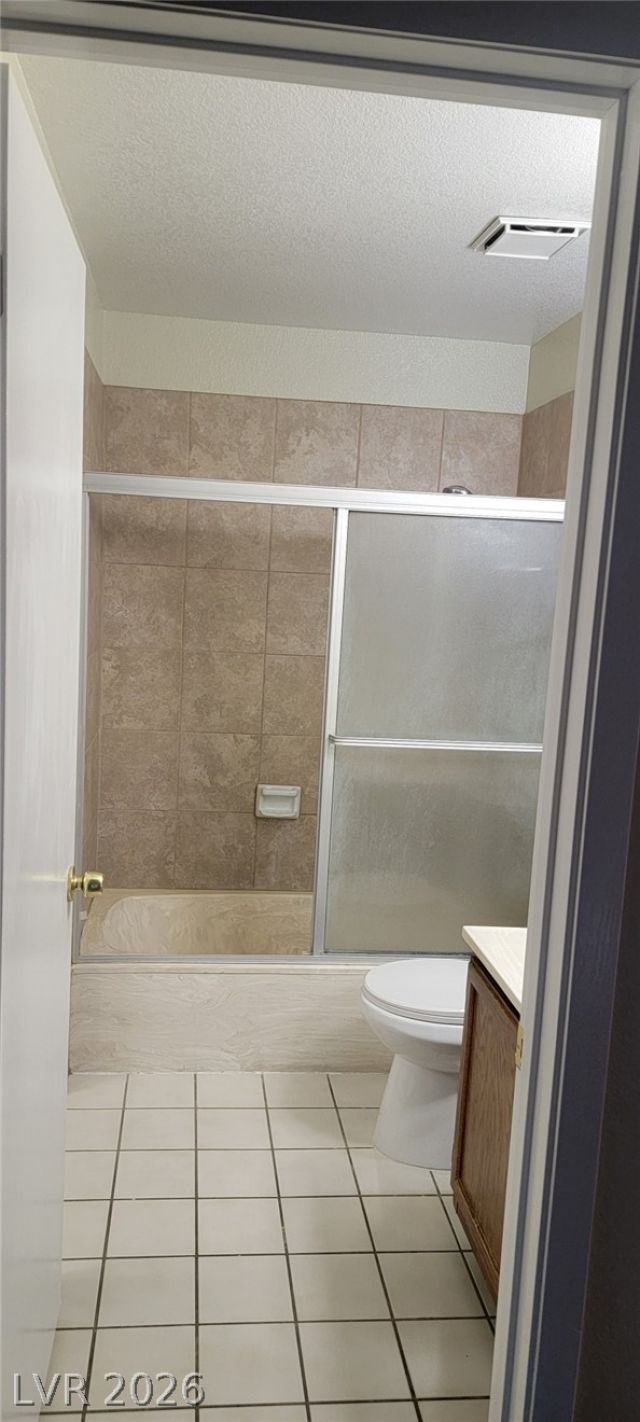
BATHS2 full
SQUARE FEET994
MLS#2823601
STATUSActive
PROPERTY TYPERental - Condominium
SUBDIVISIONHaciendas La Caliente #1 Amd
Property Description
Welcome home to effortless Las Vegas living! This charming 2-bedroom, 2-bathroom condo offers an ideal layout with separate bedroom suites for maximum privacy. Enjoy an open-concept living area, a functional kitchen with ample storage, and a private patio space perfect for morning coffee. Located in a beautifully maintained community, you are steps away from the sparkling community pool and covered parking. Unbeatable location offers a quick commute to UNLV, excellent shopping, dining, and immediate access to the Strip and airport. Schedule your private showing before it's gone!
Property Features
Property Type: Rental - Condominium
Cooling: Central Air, Electric
Fireplaces: 1
Heating: Central, Gas
Home Style: Two Story
Roof Type: Composition, Shingle
Stories: 2.0
Year Built: 1984
Amenities
Bathroom on Main Level
Bedroom on Main Level
Ceiling Fan(s)
Full Bath on Main Level
Primary Downstairs
Window Treatments
Balcony
Courtyard
Irrigation Sprinklers
Feature Descriptions
Appliances: Dryer, Dishwasher, Disposal, Gas Oven, Gas Range, Microwave, Refrigerator, Washer/Dryer, Water Heater, Washer/DryerAllInOne, Washer
Association Amenities: Gated, Pool
Community Features: Pool
Days on Site: 13
Exterior: Frame, Stucco, Drywall
Fencimg: None
Fireplace: Gas, Living Room
Flooring: Carpet
Laundry: Gas Dryer Hookup, Laundry Room
Lot: Drip Irrigation/Bubblers, Desert Landscaping, Landscaped, None, Trees
Parcel#: 162-26-217-040
Parking: Assigned, Covered, Open, Guest
Parking Notes: Assigned, Covered, Open, Guest
Patio/Porch: Balcony
Pool: Pool/Spa Combo, Community
Swimming Pool: Yes
Utilities: Cable Available
Window: Blinds
Room Sizes
Living Room: 20 X 20
Bedroom 2: 10 X 11
Primary Bedroom: 12 X 12
Local Schools
High School: Del Sol HS
Middle School: Cannon Helen C.
Elementary School: Ward, Gene,Ward, Gene
Listed By / Shown By
Listed By
Agency Name: Foundation Realty LLC
Agency Contact: 702-800-7433
Agent Name: Kenneth T. Lillestrand

Shown By
Agent Name: Maliki Clay
Agent Phone: (702) 256-4900
Agency Title: Wardley Real Estate



"GLVAR MLS deems information realiable but not guaranteed."
Listing data compilation and photo(s) © 2026 Greater Las Vegas Association of REALTORS® MLS , All Rights Reserved.
Privacy Policy / DMCA Notice / ADA Accessibility


This site is hosted, designed and copyright
© 1994 - 2026 by
Delta Media Group, Inc. -- Patent Pending --
5191 Caliente Street , Unit 82 | MLS# 2823601
This property located at 5191 Caliente Street , Unit 82, Las Vegas, NV 89119 is currently listed for rent with an asking price of $1,350 / Monthly. Search Las Vegas real estate on malikiclay.wardleyre.com today.