
Maliki Clay
REALTOR®, S.0195774

BEDS4
BATHS2 full 1 partial
SQUARE FEET1,871
MLS#2172983
STATUSActive
PROPERTY TYPEResidential - Single Family
SCHOOLJordan
Property Description
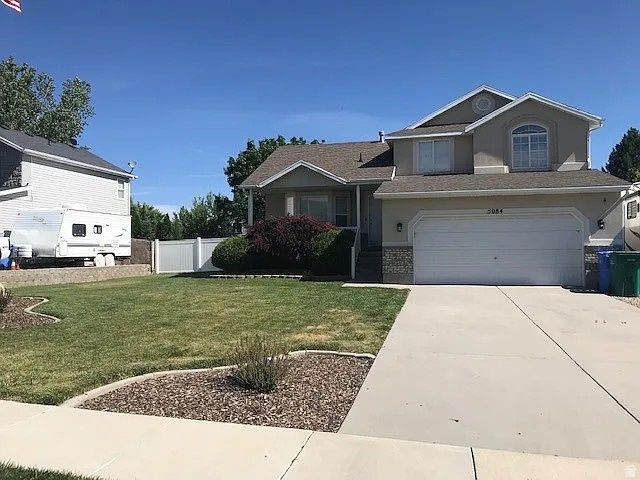
Beautifully maintained Riverton home featuring vaulted ceilings that create a bright, open, and inviting living space. Enjoy the beautifully landscaped, fully fenced backyard-perfect for BBQs, entertaining, or relaxing with family and friends. Extended RV parking offers plenty of room for your RV, trailer, or additional vehicles. Conveniently located with quick access to Mountain View Corridor for an easy commute and just minutes from shopping, dining, parks, and everyday amenities. This home combines comfort, convenience, and outdoor living in a fantastic location. Don't miss your chance to make it yours! No showings for now. I will update the listing when the renters are ready to show.
Property Features
Property Type: Residential - Single Family
Basement: Partial
Basement: Yes
Cooling: Central Air
Fenced: Yes
Garage: 2 car attached
Heating: Forced Air, Gas: Central
Home Style: Stories: 2
Lot Size: 0.21 Acres
Roof Type: Asphalt
Stories: 3.0
Taxes: $2,996
Year Built: 1998
Amenities
Disposal
Range/Oven: Built-In
Granite Countertops
Porch: Open
Feature Descriptions
Appliances: Microwave, Refrigerator, Water Softener Owned
Exterior: Aluminum, Brick, Stucco
Flooring: Carpet, Laminate, Linoleum, Tile
Lot: Curb & Gutter, Fenced: Part, Road: Paved, Sidewalks
Lot Dimensions: 0.0x0.0x0.0
Parcel#: 32-01-405-020
Parking: Rv Parking
Parking Notes: Rv Parking
Patio/Porch: Porch: Open
Sewer: Sewer: Connected
Topography: Curb & Gutter, Fenced: Part, Road: Paved, Sidewalks
Utilities: Natural Gas Connected, Electricity Connected, Sewer Connected, Water Connected
Water: Culinary
Window: Blinds
Local Schools
High School: Herriman
Elementary School: Foothills
School District: Jordan
Listed By / Shown By
Listed By
Agency Name: KW South Valley Keller Williams (Elite)
Agency Phone: 801-676-5700
Shown By
Agent Name: Maliki Clay
Agent Phone: (702) 256-4900
Agency Title: Wardley Real Estate

Estimate Your Payment
Estimated Payment
$ 2,449.05 per month $2,043.34 Principal & Interest $249.67 Property Tax $156.04 Homeowner's InsuranceChange Payment Information


Privacy Policy / DMCA Notice / ADA Accessibility


This site is hosted, designed and copyright
© 1994 - 2026 by
Delta Media Group, Inc. -- Patent Pending --
5084 W Cedar Point Peak Dr S | MLS# 2172983
This single family home located at 5084 W Cedar Point Peak Dr S, Riverton, UT 84065 is currently listed for sale with an asking price of $535,000. This property was built in 1998 and has 4 bedrooms and 2 full and 1 partial baths with 1871 sq. ft. W Cedar Point Peak Dr S is located within the Jordan school district. Search Riverton real estate on malikiclay.wardleyre.com today.