
Maliki Clay
REALTOR®, S.0195774

BEDS2
BATHS2 full
SQUARE FEET1,184
MLS#2816260
STATUSActive
PROPERTY TYPERental - Condominium
SUBDIVISIONMANHATTAN CONDO
Property Description
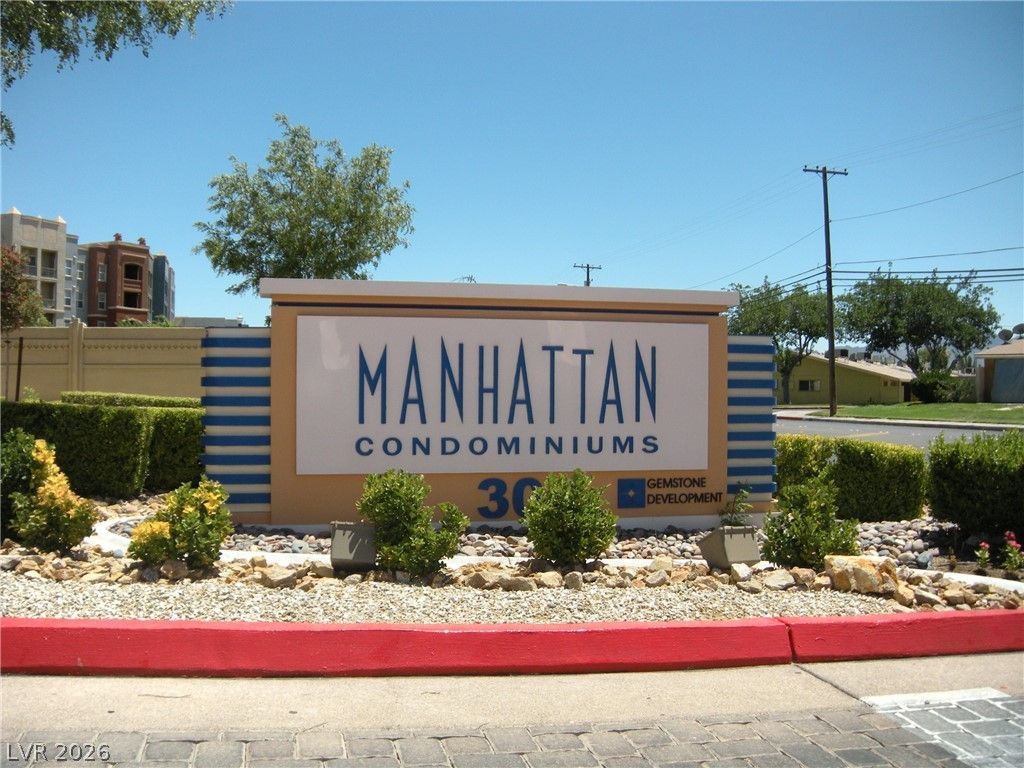
Welcome tο Mаnhattan CοndοmÑ?nÑ?umÑ?! Τhis beautifully apÑ?oÑ?nted condo offers a spacious, open floor plan with high ceilings. The kitchen features granite countertops, a center island with breakfast bar, pendant lighting, and all appliances included. Tile and wood flooring, nice light fixtures, ceiling fans, and window coverings add to the condo's appeal. Enjoy a large private balcony with access from both the primary bedroom and living room. Manhattan offers resort-style amenities including a guard-gated entrance, community pool, fitness center, parks, and BBQ areas. Conveniently located near shopping, dining, entertainment, and freeway access. A must-see!
Property Features
Property Type: Rental - Condominium
Cooling: Central Air, Electric
Heating: Central, Gas
Roof Type: Tile
Year Built: 2006
Amenities
BathroomonMainLevel
Bedroom on Main Level
Ceiling Fan(s)
Full Bath on Main Level
Primary Downstairs
Window Treatments
None
Sprinkler/Irrigation
Feature Descriptions
Appliances: Built-In Gas Oven, Dryer, Dishwasher, Gas Cooktop, Disposal, Microwave, Refrigerator, Washer/Dryer, Washer/DryerAllInOne, Washer
Association Amenities: Clubhouse, Fitness Center, Gated, Barbecue, Park, Pool, Guard
Community Features: Pool
Exterior: Frame, Stucco, Drywall
Fencimg: Block, Back Yard
Flooring: Carpet, Ceramic Tile, Laminate
Laundry: Electric Dryer Hookup, Gas Dryer Hookup, Laundry Room
Lot: Drip Irrigation/Bubblers, Desert Landscaping, Landscaped, Rocks
Parcel#: 177-21-220-280
Parking: Assigned, Covered, Underground
Parking Notes: Assigned, Covered, Underground
Pets Allowed: Yes, Negotiable
Pool: Community
Sewer: Public Sewer
Swimming Pool: Yes
Utilities: Cable Available, Underground Utilities
Window: Blinds
Room Sizes
Living Room: 13 X 12
Dining Room: 14 X 11
Bedroom 2: 15 X 11
Primary Bedroom: 16 X 14
Local Schools
High School: Liberty
Middle School: Silvestri
Elementary School: Hummell, John R.,Hummell, John R.
Listed By / Shown By
Listed By
Agency Name: Simply Vegas
Agency Contact: (702) 630-6362
Agent Name: Nancy N. Lessnick

Shown By
Agent Name: Maliki Clay
Agent Phone: (702) 256-4900
Agency Title: Wardley Real Estate



"GLVAR MLS deems information realiable but not guaranteed."
Listing data compilation and photo(s) © 2026 Greater Las Vegas Association of REALTORS® MLS , All Rights Reserved.
Privacy Policy / DMCA Notice / ADA Accessibility


This site is hosted, designed and copyright
© 1994 - 2026 by
Delta Media Group, Inc. -- Patent Pending --
50 E Serene Avenue , Unit 215 | MLS# 2816260
This property located at 50 E Serene Avenue , Unit 215, Las Vegas, NV 89123 is currently listed for rent with an asking price of $1,675 / Monthly. Search Las Vegas real estate on malikiclay.wardleyre.com today.