
Maliki Clay
REALTOR®, S.0195774

BEDS2
BATHS2 full
SQUARE FEET989
MLS#2806582
STATUSActive
PROPERTY TYPERental - Single Family
SUBDIVISIONPark Villas
Property Description
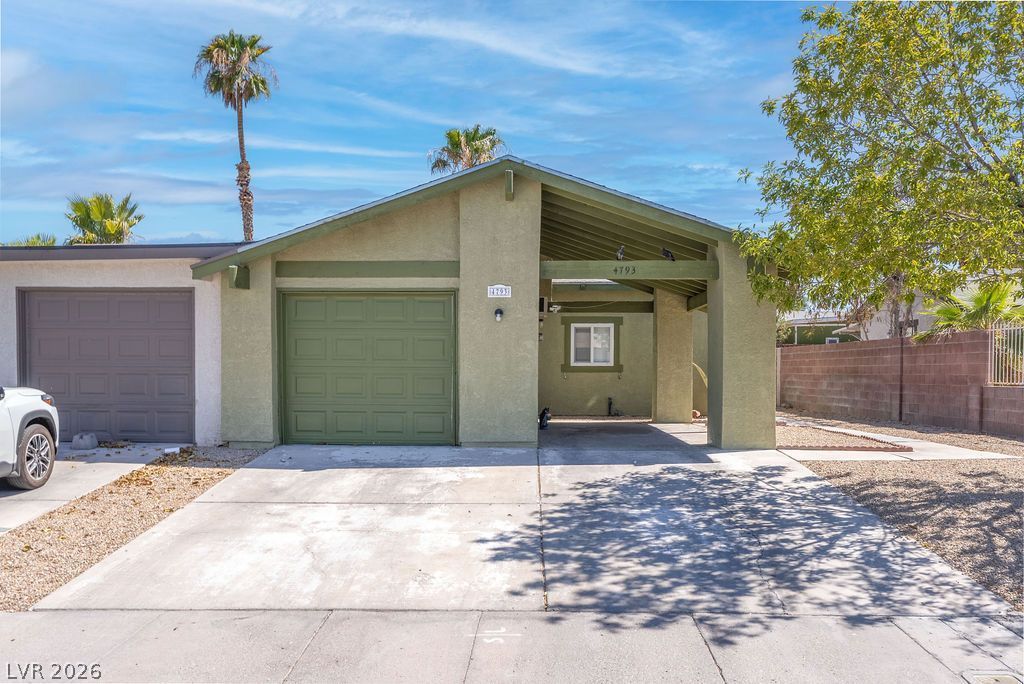
Beautifull?? rem?deled t?wnh?m? ?ff?r??ng the perfect blend of st??le, ??omfort, and convenience! Enjoy the rare benefit of both a private garage and a covered carport, providing ample parking and storage. The spacious backyard is a private retreat featuring a covered patio, ideal for relaxing or entertaining year-round.Inside, the thoughtfully designed floor plan includes 2 bedrooms and 2 bathrooms, offering comfortable living and flexibility for guests. The inviting kitchen features granite countertops, breakfast bar seating, and a cozy breakfast nook perfect for casual dining. Updated windows throughout enhance energy efficiency and natural light, while both bedrooms are equipped with ceiling fans and overhead lighting for year-round comfort.Conveniently located just minutes from shopping, dining, major freeways, and the iconic Las Vegas Strip, this home offers an unbeatable location with the added benefit of NO HOA. Don't miss this exceptional opportunity! TOTAL MONTHLY PERIODIC RENT: $1,685 ($1,595 base rent + $19/month trash reimbursement + $26/month sewer reimbursement + $45/month Resident Benefit Package)
Property Features
Property Type: Rental - Single Family
Cooling: Central Air, Electric
Garage: 1
Heating: Central, Gas
Home Style: One Story
Lot Size: 0.09 Acres
Roof Type: Composition, Shingle
Stories: 1.0
Year Built: 1978
Amenities
Window Treatments
Feature Descriptions
Appliances: Dryer, Dishwasher, Disposal, Gas Range, Refrigerator, Washer/Dryer, Washer/DryerAllInOne, Washer
Association Amenities: None
Days on Site: 29
Exterior: Frame, Stucco
Fencimg: Block, Full
Flooring: Tile
Laundry: Gas Dryer Hookup, Laundry Room
Parcel#: 162-18-410-043
Parking: Garage, Private
Parking Notes: Garage, Private
Pets Allowed: Yes
Utilities: Cable Available
Window: Blinds
Room Sizes
Living Room: 13 X 11
Bedroom 2: 11 X 10
Primary Bedroom: 12 X 11
Local Schools
High School: Clark Ed. W.
Middle School: Sawyer Grant
Elementary School: Decker, C H,Decker, C H
Listed By / Shown By
Listed By
Agency Name: Faranesh Real Estate
Agency Contact: 702-536-9000
Agent Name: Wasim Faranesh

Shown By
Agent Name: Maliki Clay
Agent Phone: (702) 256-4900
Agency Title: Wardley Real Estate



"GLVAR MLS deems information realiable but not guaranteed."
Listing data compilation and photo(s) © 2026 Greater Las Vegas Association of REALTORS® MLS , All Rights Reserved.
Privacy Policy / DMCA Notice / ADA Accessibility


This site is hosted, designed and copyright
© 1994 - 2026 by
Delta Media Group, Inc. -- Patent Pending --
4793 Via Renaldo | MLS# 2806582
This property located at 4793 Via Renaldo, Las Vegas, NV 89103 is currently listed for rent with an asking price of $1,595 / Monthly. Search Las Vegas real estate on malikiclay.wardleyre.com today.