
Maliki Clay
REALTOR®, S.0195774

BEDS3
BATHS1 full
SQUARE FEET1,486
MLS#2173611
STATUSActive
PROPERTY TYPEResidential - Single Family
SCHOOLOgden
Property Description
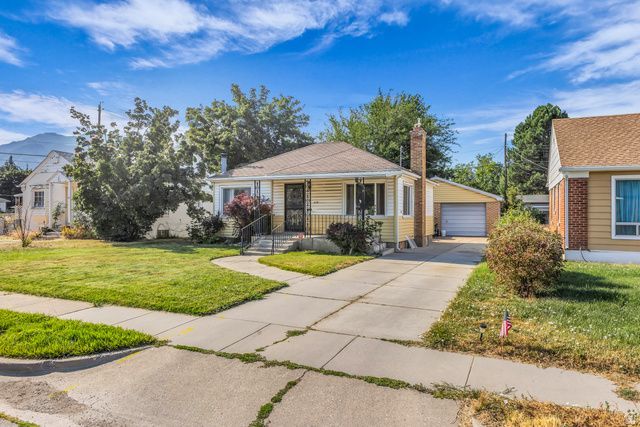
Don't let the square footage fool you-this well-maintained home offers an efficient layout and sits on a generously sized lot. Recent updates include new kitchen cabinets, countertops, and range. The bathroom has been updated with a new tub surround, vanity, countertop, and flooring. Additional improvements include fresh paint, new carpet, updated vynil plank flooring, and a new water heater. Outside, enjoy a fully fenced backyard, a covered patio, and a spacious one-car garage. The basement bedroom just needs carpet to complete the space. This move-in-ready home offers many recent updates and plenty of outdoor space to enjoy.
Property Features
Property Type: Residential - Single Family
Basement: Full
Basement: Yes
Cooling: Central Air
Fenced: Yes
Fireplaces: 1
Garage: 1
Heating: Forced Air, Gas: Central
Home Style: Rambler/Ranch
Lot Size: 0.16 Acres
Roof Type: Asphalt
Stories: 2.0
Taxes: $1,958
Year Built: 1942
Amenities
Kitchen: Updated
Range/Oven: Free Stdng.
Double Pane Windows
Patio: Covered
Feature Descriptions
Appliances: Ceiling Fan, Microwave, Refrigerator
Exclusions: Dryer, Washer
Flooring: Carpet, Tile
Laundry: Electric Dryer Hookup
Lot: Fenced: Part, Sprinkler: Auto-Full, View: Mountain
Lot Dimensions: 0.0x0.0x0.0
Other Equipment: Storage Shed(s), Swing Set, Window Coverings, Wood Stove
Parcel#: 12-080-0024
Patio/Porch: Covered
Sewer: Sewer: Connected
Special View Info: Mountain(s)
Topography: Fenced: Part, Sprinkler: Auto-Full, View: Mountain
Utilities: Natural Gas Connected, Electricity Connected, Sewer Connected, Water Connected
Water: Culinary
Window: Part
Local Schools
High School: Ben Lomond
Middle School: Highland
Elementary School: Bonneville
School District: Ogden
Listed By / Shown By
Listed By
Agency Name: KW Utah Realtors Keller Williams
Shown By
Agent Name: Maliki Clay
Agent Phone: (702) 256-4900
Agency Title: Wardley Real Estate

Estimate Your Payment
Estimated Payment
$ 1,581.46 per month $1,317.67 Principal & Interest $163.17 Property Tax $100.63 Homeowner's InsuranceChange Payment Information


Privacy Policy / DMCA Notice / ADA Accessibility


This site is hosted, designed and copyright
© 1994 - 2026 by
Delta Media Group, Inc. -- Patent Pending --
479 E 5th St S | MLS# 2173611
This single family home located at 479 E 5th St S, Ogden, UT 84404 is currently listed for sale with an asking price of $345,000. This property was built in 1942 and has 3 bedrooms and 1 full baths with 1486 sq. ft. E 5th St S is located within the Ogden school district. Search Ogden real estate on malikiclay.wardleyre.com today.