
Maliki Clay
REALTOR®, S.0195774

BEDS2
BATHS2 full
SQUARE FEET951
MLS#2801171
STATUSActive
PROPERTY TYPERental - Single Family
SUBDIVISIONPizzaz
Property Description
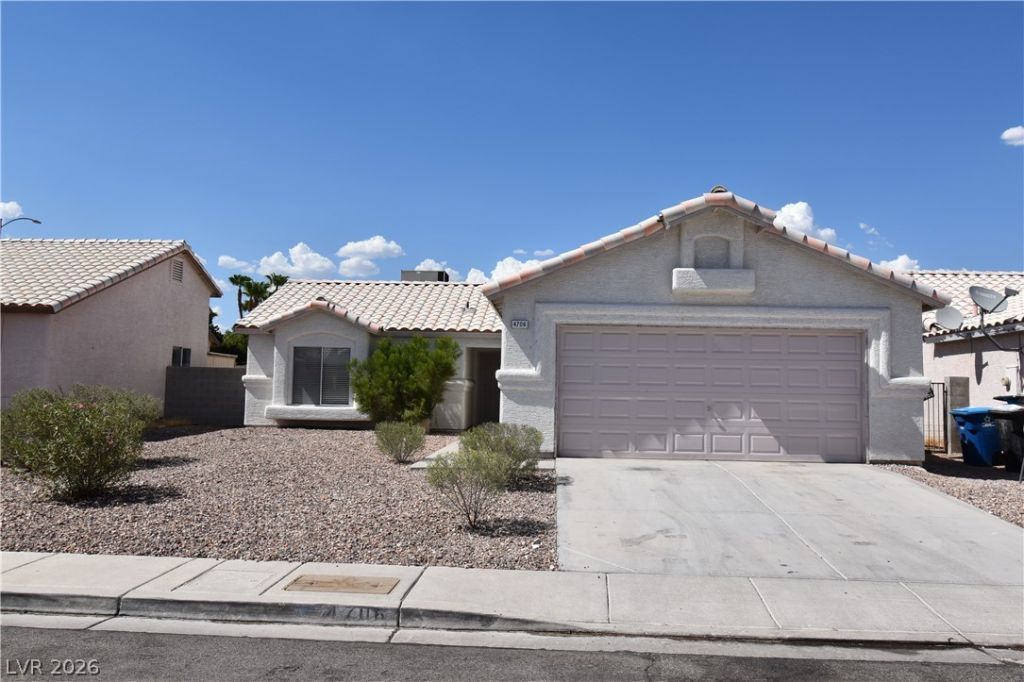
Beautifully remodeled 2 bedroom home for rent. Kitchen features newer cabinets with quartz countertops and stainless steel appliances. Kitchen also features space for a small dining table. Large open living room with a vaulted ceilings and a ceiling fan. Primary bedroom is large and features a huge walk in closet. Primary bathroom includes newer cabinets and quartz countertops with undermount sink and new faucet. Secondary bedroom is well sized and the hall bathroom also includes newer cabinets and countertops. Home was remodeled in the last few years and in move in ready condition. Home also has a large backyard. NO HOA
Property Features
Property Type: Rental - Single Family
Cooling: Central Air, Electric
Garage: 2 car attached
Heating: Central, Gas
Home Style: One Story
Lot Size: 0.13 Acres
Roof Type: Composition, Shingle, Tile
Stories: 1.0
Year Built: 1994
Amenities
Bedroom on Main Level
Ceiling Fan(s)
Primary Downstairs
Window Treatments
Sprinkler/Irrigation
Feature Descriptions
Appliances: Dryer, Dishwasher, Disposal, Gas Oven, Gas Range, Microwave, Refrigerator, Washer/Dryer, Washer/DryerAllInOne, Washer
Association Amenities: None
Days on Site: 3
Exterior: Frame, Stucco
Fencimg: Block, Back Yard
Flooring: Laminate
Laundry: Gas Dryer Hookup, In Garage
Lot: Drip Irrigation/Bubblers, Desert Landscaping, Landscaped, < 1/4 Acre
Parcel#: 124-31-310-014
Parking: Attached, Garage, Garage Door Opener, Inside Entrance, Private
Parking Notes: Attached, Garage, Garage Door Opener, Inside Entrance
Pets Allowed: No
Utilities: Cable Available
Window: Blinds
Room Sizes
Primary Bedroom: 12 X 12
Bedroom 2: 11 X 11
Living Room: 15 X 15
Local Schools
High School: Cheyenne
Middle School: Swainston Theron
Elementary School: Wolfe, Eva M.,Guy, Adelliar D.
Listed By / Shown By
Listed By
Agency Name: Monticello Realty LLC
Agency Contact: (702) 824-7137
Agent Name: Jeremy Tippetts

Shown By
Agent Name: Maliki Clay
Agent Phone: (702) 256-4900
Agency Title: Wardley Real Estate



"GLVAR MLS deems information realiable but not guaranteed."
Listing data compilation and photo(s) © 2026 Greater Las Vegas Association of REALTORS® MLS , All Rights Reserved.
Privacy Policy / DMCA Notice / ADA Accessibility


This site is hosted, designed and copyright
© 1994 - 2026 by
Delta Media Group, Inc. -- Patent Pending --
4706 Checker Way | MLS# 2801171
This property located at 4706 Checker Way , North Las Vegas, NV 89031 is currently listed for rent with an asking price of $1,750 / Monthly. Search North Las Vegas real estate on malikiclay.wardleyre.com today.