
Maliki Clay
REALTOR®, S.0195774

BEDS3
BATHS2 full
SQUARE FEET1,298
MLS#2830751
STATUSActive
PROPERTY TYPERental - Townhouse
SUBDIVISIONDover 2 Amd
Property Description
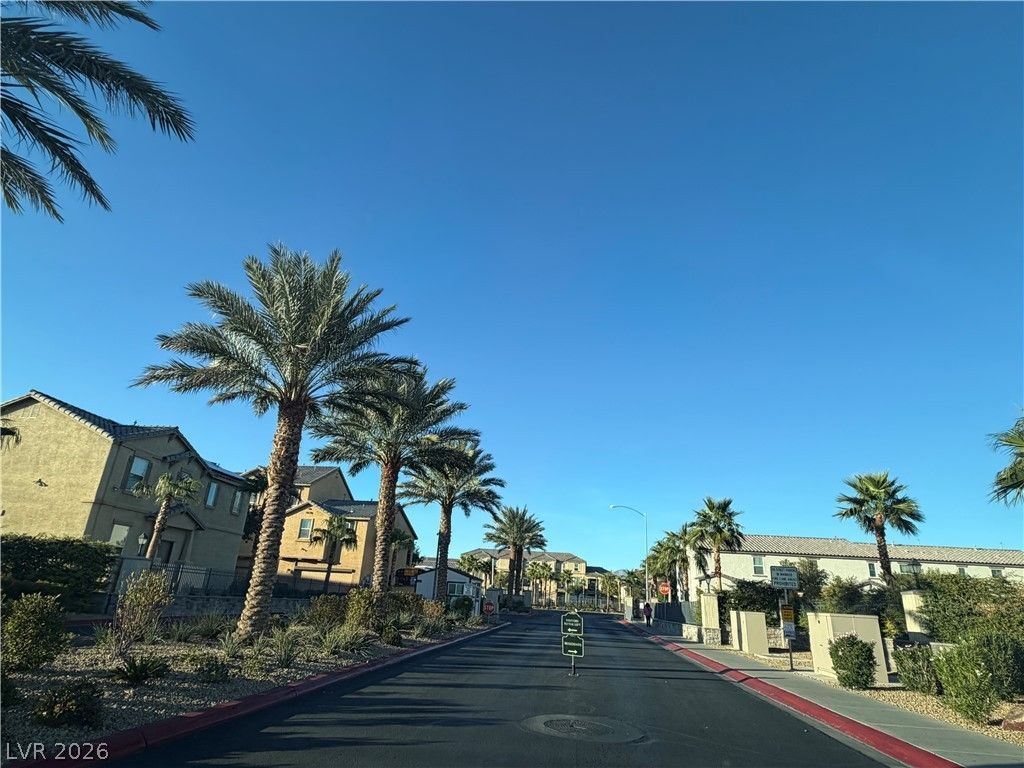
Welcome to this beautifully appointed townhome, where modern elegance meets everyday comfort! This inviting residence features brand-new carpeting throughout and a spacious downstairs primary suite complete with a private en-suite bathroom, luxurious plank tile flooring, and a generous walk-in closet. Upstairs, discover an expansive open-concept living area showcasing beautiful luxury flooring, creating a sophisticated setting for relaxing or entertaining. The stylish kitchen impresses with upgraded countertops, a convenient pantry, and all appliances included. Two additional well-appointed bedrooms, a full bathroom, an in-home washer and dryer, and ample storage add to the home's thoughtful design. Enjoy the convenience of an attached two-car garage and the added appeal of a gated community featuring a refreshing community swimming pool. With its desirable layout, elegant finishes, and inviting community amenities, this gorgeous townhome offers the perfect blend of comfort, style, and convenience. Experience the beauty of this exceptional property.
Property Features
Property Type: Rental - Townhouse
Cooling: Central Air, Electric
Garage: 2
Heating: Central, Gas
Home Style: Two Story
Lot Size: 0.03 Acres
Roof Type: Pitched, Tile
Stories: 2.0
Year Built: 2018
Amenities
Bathroom on Main Level
Bedroom on Main Level
Primary Downstairs
Window Treatments
Feature Descriptions
Appliances: Dryer, Dishwasher, Disposal, Gas Range, Microwave, Refrigerator, Washer/Dryer, Washer/DryerAllInOne, Washer
Association Amenities: Gated, Pool, Spa/Hot Tub
Community Features: Pool
Exterior: Frame, Stucco
Fencimg: None
Flooring: Carpet, Luxury Vinyl Plank
Hot Tub: Yes
Laundry: Gas Dryer Hookup, Main Level
Parcel#: 140-04-215-250
Parking: Garage, Private, Guest
Parking Notes: Garage, Private, Guest
Pool: Community
Swimming Pool: Yes
Utilities: Cable Available
Window: Blinds
Room Sizes
Great Room: 19 X 14
Dining Room: 9 X 7
Bedroom 3: 10 X 10
Bedroom 2: 10 X 10
Primary Bedroom: 14 X 11
Local Schools
High School: Mojave
Middle School: Findlay Clifford O.
Elementary School: Manch, JE,Manch, JE
Listed By / Shown By
Listed By
Agency Name: Pure Homeriver PRTY MGT Of NV
Agency Contact: 702-792-8077
Agent Name: Diana Ramos

Shown By
Agent Name: Maliki Clay
Agent Phone: (702) 256-4900
Agency Title: Wardley Real Estate



"GLVAR MLS deems information realiable but not guaranteed."
Listing data compilation and photo(s) © 2026 Greater Las Vegas Association of REALTORS® MLS , All Rights Reserved.
Privacy Policy / DMCA Notice / ADA Accessibility


This site is hosted, designed and copyright
© 1994 - 2026 by
Delta Media Group, Inc. -- Patent Pending --
4520 Woolcomber Street | MLS# 2830751
This property located at 4520 Woolcomber Street , Las Vegas, NV 89115 is currently listed for rent with an asking price of $1,691 / Monthly. Search Las Vegas real estate on malikiclay.wardleyre.com today.