
Maliki Clay
REALTOR®, S.0195774

BEDS3
BATHS2 full
SQUARE FEET1,867
MLS#2820255
STATUSActive
PROPERTY TYPEResidential - Single Family
SUBDIVISIONCentennial Spgs
Property Description
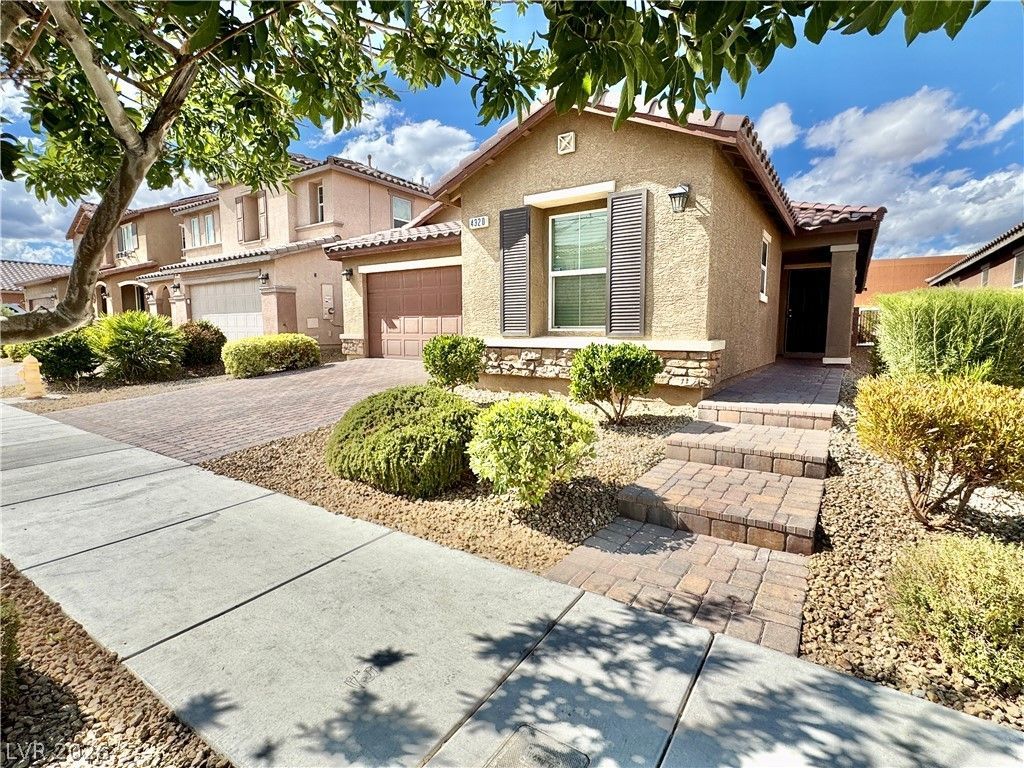
Beautiful single-story 3 bedroom plus den home located in a gated community with mature landscaping, attractive stone accents, a paver driveway, and inviting paver steps leading to covered front entrance. The backyard features a covered patio, perfect for relaxing or entertaining. The light, bright, and open floor plan features large-format tile flooring, new carpet, fresh new two-tone interior paint, recessed lighting, ceiling fans, raised-panel doors, and 2-inch wood blinds throughout. The spacious great room flows seamlessly into the kitchen and dining areas, creating an ideal open-concept living space. The kitchen features cherry-stained cabinetry, granite countertops and custom backsplash, pantry, breakfast bar, recessed lighting, and new stainless-steel appliances including the range, microwave, and dishwasher. A separate laundry room offers additional cabinetry and storage. The primary suite is privately situated away from the secondary bedrooms and features a generous walk-in closet and spacious primary bath with dual sinks and a separate Roman soaking tub and shower. Two additional bedrooms one with walk-in closet are nicely sized with ample closet space. Additional features include a two-car garage with extra storage shelving, north-south exposure, a covered patio, mature landscaping, and access to a community park. This well-maintained home offers a bright, open, and airy feel with numerous recent interior updates.
Property Features
Property Type: Residential - Single Family
Cooling: Central Air, Electric, Refrigerated
Garage: 2
Heating: Central, Gas
Home Style: One Story
Lot Size: 0.11 Acres
Roof Type: Pitched, Tile
Stories: 1.0
Taxes: $3,525
Year Built: 2015
Amenities
Bathroom on Main Level
Bedroom on Main Level
Ceiling Fan(s)
Full Bath on Main Level
Primary Downstairs
Window Treatments
Patio
Private Yard
Irrigation Sprinklers
Feature Descriptions
Appliances: Dryer, Dishwasher, Disposal, Gas Range, Gas Water Heater, Microwave, Washer
Association Amenities: Gated, Playground, Park
Days on Site: 54
Exterior: Drywall
Fencimg: Block, Back Yard
Flooring: Carpet, Ceramic Tile, Tile
HOA Fee: 70/ Monthly
Laundry: Gas Dryer Hookup, Laundry Room
Lot: Drip Irrigation/Bubblers, Desert Landscaping, Sprinklers In Rear, Landscaped, Rocks, Trees, < 1/4 Acre
Parcel#: 124-30-114-032
Parking: Attached, Garage, Garage Door Opener, Inside Entrance, Private, Storage
Parking Notes: Attached, Garage, Garage Door Opener, Inside Entrance
Patio/Porch: Covered, Patio
Sewer: Public Sewer
Utilities: Cable Available, Underground Utilities
Water: Public
Window: Blinds, Double Pane Windows, Window Treatments
Room Sizes
Dining Room: 14 X 12
Living Room: 17 X 14
Bedroom 3: 12 X 10
Bedroom 2: 12 X 10
Primary Bedroom: 17 X 14
Local Schools
High School: Shadow Ridge
Middle School: Saville Anthony
Elementary School: Carl, Kay,Carl, Kay
Listed By / Shown By
Listed By
Agency Name: Realty Executives Experts
Agency Contact: 702-932-8295
Agent Name: Shane K. Scott

Shown By
Agent Name: Maliki Clay
Agent Phone: (702) 256-4900
Agency Title: Wardley Real Estate

Estimate Your Payment
Estimated Payment
$ 2,008.03 per month $1,592.66 Principal & Interest $293.75 Property Tax $121.63 Homeowner's InsuranceChange Payment Information


"GLVAR MLS deems information realiable but not guaranteed."
Listing data compilation and photo(s) © 2026 Greater Las Vegas Association of REALTORS® MLS , All Rights Reserved.
Privacy Policy / DMCA Notice / ADA Accessibility


This site is hosted, designed and copyright
© 1994 - 2026 by
Delta Media Group, Inc. -- Patent Pending --
4320 Hatch Bend Avenue | MLS# 2820255
This single family home located at 4320 Hatch Bend Avenue, North Las Vegas, NV 89031 is currently listed for sale with an asking price of $417,000. This property was built in 2015 and has 3 bedrooms and 2 full baths with 1867 sq. ft. Hatch Bend Avenue is located in the Centennial Spgs subdivision. Search Centennial Spgs real estate on malikiclay.wardleyre.com today.