
Maliki Clay
REALTOR®, S.0195774

BEDS3
BATHS2 full 1 partial
SQUARE FEET1,445
MLS#2800802
STATUSActive
PROPERTY TYPEResidential - Single Family
SUBDIVISIONCadence 3-K5 3-K7 Midtown Phase 2
Property Description
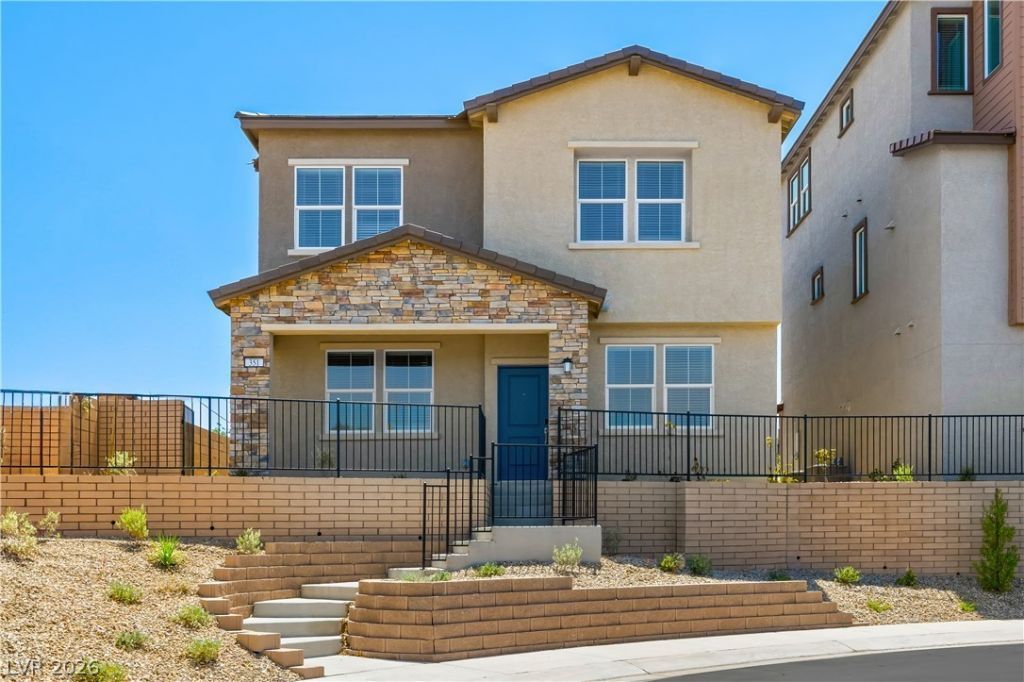
Model Home for Sale! Ask us about our below market interest rates! This beautifully appointed two-story model home in Cadence features an open-concept main level where the kitchen, dining area, and Great Room flow seamlessly together, creating the perfect space for everyday living and entertaining. Upstairs offers two secondary bedrooms and a spacious owner's suite with a spa-inspired bathroom and a generous walk-in closet. Enjoy added value with included washer, dryer, and blinds, plus Lennar's signature Everything's Included® package featuring stainless-steel kitchen appliances, ceiling fan pre-wires in select rooms and the Great Room, and many other designer features and upgrades throughout. Don't miss this rare opportunity to own a professionally designed model home in the sought-after Cadence master-planned community.
Property Features
Property Type: Residential - Single Family
Cooling: Central Air, Electric, High Efficiency
Garage: 2 car attached
Heating: Central, Gas, High Efficiency, Zoned
Home Style: Two Story
Lot Size: 0.06 Acres
Roof Type: Pitched, Tile
Stories: 2.0
Taxes: $4,800
Year Built: 2025
Amenities
Window Treatments
Programmable Thermostat
Porch
Sprinkler/Irrigation
Feature Descriptions
Appliances: Dryer, Dishwasher, Disposal, Gas Range, Microwave, Refrigerator, Washer
Days on Site: 4
Fencimg: None
Flooring: Carpet, Luxury Vinyl Plank, Tile
HOA Fee: 51/ Monthly
Laundry: Gas Dryer Hookup, Upper Level
Lot: Drip Irrigation/Bubblers, Desert Landscaping, Landscaped, < 1/4 Acre
Other Equipment: Water Softener Loop
Parcel#: 179-07-626-006
Parking: Attached, Garage, Garage Door Opener, Inside Entrance, Private
Parking Notes: Attached, Garage, Garage Door Opener, Inside Entrance
Patio/Porch: Porch
Sewer: Public Sewer
Utilities: Cable Available, Underground Utilities
Water: Public
Window: Blinds, Double Pane Windows, Insulated Windows, Low-Emissivity Windows
Room Sizes
Bedroom 3: 10 X 10
Bedroom 2: 12 X 12
Primary Bedroom: 16 X 13
Living Room: 11 X 13
Local Schools
High School: Basic Academy
Middle School: Brown B. Mahlon
Elementary School: Sewell, C.T.,Sewell, C.T.
Listed By / Shown By
Listed By
Agency Name: Lennar Sales Corp
Agency Contact: 702-736-9100
Agent Name: Marcelle D. Adams

Shown By
Agent Name: Maliki Clay
Agent Phone: (702) 256-4900
Agency Title: Wardley Real Estate

Estimate Your Payment
Estimated Payment
$ 2,179.24 per month $1,653.00 Principal & Interest $400.00 Property Tax $126.23 Homeowner's InsuranceChange Payment Information


"GLVAR MLS deems information realiable but not guaranteed."
Listing data compilation and photo(s) © 2026 Greater Las Vegas Association of REALTORS® MLS , All Rights Reserved.
Privacy Policy / DMCA Notice / ADA Accessibility


This site is hosted, designed and copyright
© 1994 - 2026 by
Delta Media Group, Inc. -- Patent Pending --
351 Moxon Court | MLS# 2800802
This single family home located at 351 Moxon Court, Henderson, NV 89015 is currently listed for sale with an asking price of $432,800. This property was built in 2025 and has 3 bedrooms and 2 full and 1 partial baths with 1445 sq. ft. Moxon Court is located in the Cadence 3-K5 3-K7 Midtown Phase 2 subdivision. Search Cadence 3-K5 3-K7 Midtown Phase 2 real estate on malikiclay.wardleyre.com today.