
Maliki Clay
REALTOR®, S.0195774

BEDS3
BATHS2 full
SQUARE FEET1,166
MLS#2816281
STATUSPending
PROPERTY TYPEResidential - Single Family
SUBDIVISIONCharleston Heights Tr #04
Property Description
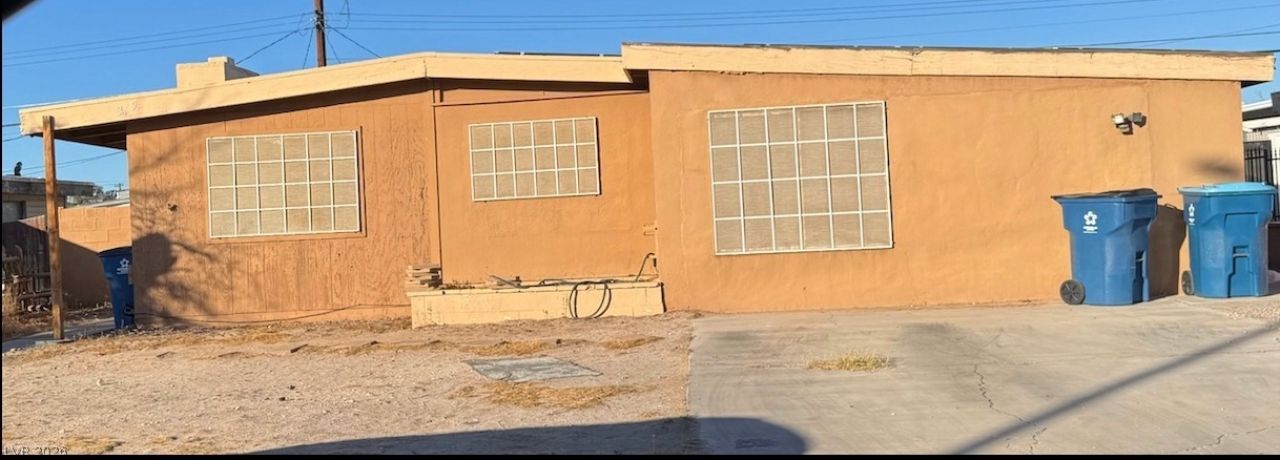
Handyman Ñ?pеciаl...Î? Ñ?Ñ?nglе?story architecturаl prοfile defines this residential property on Wisteria Avenue, where a serene atmosphere is set by a ceiling fan or fans, blinds, and partial window coverings. Inside, the 1166.0 square feet of living space includes two bedrooms, two full bathrooms.The private yard of this 0.14-acre lot features an enclosed patio/sun room, a patio, and a pool for outdoor enjoyment in Las Vegas.
Property Features
Property Type: Residential - Single Family
Cooling: Central Air, Electric
Fireplaces: 1
Heating: Central, Gas
Home Style: One Story
Lot Size: 0.14 Acres
Roof Type: Asphalt
Stories: 1.0
Taxes: $839
Year Built: 1958
Amenities
BathroomonMainLevel
Primary Downstairs
Window Treatments
Private Yard
Feature Descriptions
Appliances: Disposal, Gas Range, Refrigerator
Association Amenities: None
Fencimg: Back Yard, Wood
Fireplace: Gas, Great Room
Flooring: Laminate
Laundry: Gas Dryer Hookup, Laundry Closet
Lot: < 1/4 Acre
Parcel#: 138-36-213-011
Parking: Attached Carport, Guest, RV Potential, RV Access/Parking
Parking Notes: Attached Carport, Guest, RV Potential, RV Access/Park
Pool: In Ground, Private
Sewer: Public Sewer
Swimming Pool: Yes
Utilities: Cable Available
Water: Public
Window: Blinds
Room Sizes
Great Room: 20 X 12
Kitchen: 9 X 5
Dining Room: 15 X 12
Bedroom 3: 15 X 9
Bedroom 2: 20 X 15
Primary Bedroom: 15 X 23
Local Schools
High School: Western
Middle School: Greenspun
Elementary School: Red Rock,Red Rock
Listed By / Shown By
Listed By
Agency Name: Bottega Real Estate
Agency Contact: 702-743-8886
Agent Name: Chris W. Fikkert

Shown By
Agent Name: Maliki Clay
Agent Phone: (702) 256-4900
Agency Title: Wardley Real Estate

Estimate Your Payment
Estimated Payment
$ 1,303.21 per month $1,145.80 Principal & Interest $69.92 Property Tax $87.50 Homeowner's InsuranceChange Payment Information


"GLVAR MLS deems information realiable but not guaranteed."
Listing data compilation and photo(s) © 2026 Greater Las Vegas Association of REALTORS® MLS , All Rights Reserved.
Privacy Policy / DMCA Notice / ADA Accessibility


This site is hosted, designed and copyright
© 1994 - 2026 by
Delta Media Group, Inc. -- Patent Pending --
349 Wisteria Avenue | MLS# 2816281
This single family home located at 349 Wisteria Avenue , Las Vegas, NV 89107 is currently listed for sale with an asking price of $299,999. This property was built in 1958 and has 3 bedrooms and 2 full baths with 1166 sq. ft. Wisteria Avenue is located in the Charleston Heights Tr #04 subdivision. Search Charleston Heights Tr #04 real estate on malikiclay.wardleyre.com today.