
Maliki Clay
REALTOR®, S.0195774

BEDS3
BATHS2 full 1 partial
SQUARE FEET1,646
MLS#2799934
STATUSActive
PROPERTY TYPERental - Condominium
SUBDIVISIONTurnberry Towers
Property Description
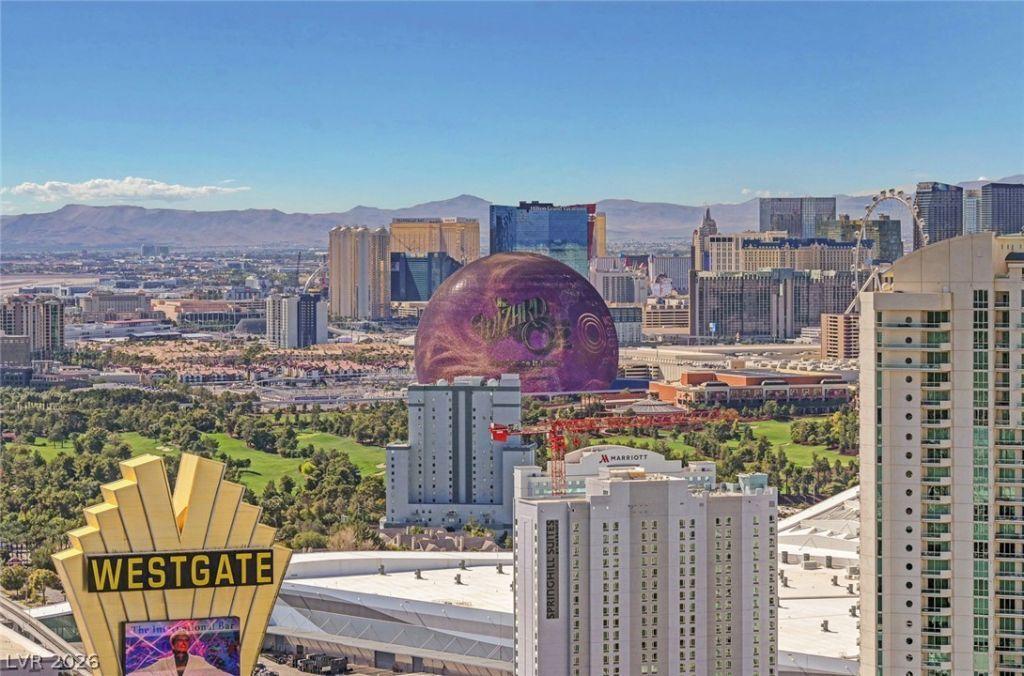
TOP FLOOR PENTHOUSE RESIDENCE, 3 BEDROOMS, 3 BATHS, 1646 SQUARE FEET OF THE MOST BREATHTAKING 180 VIEWS OF THE ENTIRE SOUTHERN STRIP INCLUDING THE MSGSPHERE, CITY, MOUNTAINS, AIRPORT, WYNN/ENCORE, RESORT'S WORLD & THE NEW LV CONVENTION CENTER ARE ONE CITY BLOCK AWAY. CEILINGS ARE ALMOST 13 FEET HIGH, OVERSIZED OUTDOOR TERRACE SPANS THE ENTIRE LENGTH OF THE UNIT AND CAN ACCESS TO IT FROM ANY ROOM, ONLY 24, 3 BEDROOM RESIDENCES IN EACH TOWER. THIS IS RARE OPPORTUNITY. THE VEGAS LOOP PICK-UP/DROP-OFF LOCATION
Property Features
Property Type: Rental - Condominium
Cooling: Central Air, Electric
Heating: Central, Electric
Home Style: High Rise, Penthouse
Roof Type: Flat, Tile
Year Built: 2006
Amenities
Bathroom on Main Level
Bedroom on Main Level
Window Treatments
Feature Descriptions
Appliances: Dryer, Dishwasher, Electric Cooktop, Disposal, Microwave, Refrigerator, Washer/Dryer, Washer/DryerAllInOne, Washer
Association Amenities: Business Center, Dog Park, Fitness Center, Gated, Barbecue, Pool, Guard
Community Features: Pool
Days on Site: 124
Fencimg: None
Flooring: Carpet, Laminate
Laundry: Electric Dryer Hookup, Laundry Room
Parcel#: 162-10-114-315
Parking: Assigned, Covered, Electric Vehicle Charging Station(s), Valet, Guest
Parking Notes: Assigned, Covered, Electric Vehicle Charging Station
Pool: Community
Swimming Pool: Yes
Utilities: Cable Available
Window: Window Treatments
Room Sizes
Living Room: 23 X 13
Dining Room: 13 X 5
Bedroom 3: 18 X 13
Bedroom 2: 11 X 11
Primary Bedroom: 15 X 15
Local Schools
High School: Valley
Middle School: Fremont John C.
Elementary School: Park, John S.,Park, John S.
Listed By / Shown By
Listed By
Agency Name: Platinum Real Estate Prof
Agency Contact: (702) 858-1777
Agent Name: Tamra J. Trainer

Shown By
Agent Name: Maliki Clay
Agent Phone: (702) 256-4900
Agency Title: Wardley Real Estate



"GLVAR MLS deems information realiable but not guaranteed."
Listing data compilation and photo(s) © 2026 Greater Las Vegas Association of REALTORS® MLS , All Rights Reserved.
Privacy Policy / DMCA Notice / ADA Accessibility


This site is hosted, designed and copyright
© 1994 - 2026 by
Delta Media Group, Inc. -- Patent Pending --
322 Karen Avenue, Unit 4504 | MLS# 2799934
This property located at 322 Karen Avenue, Unit 4504, Las Vegas, NV 89109 is currently listed for rent with an asking price of $5,500 / Monthly. Search Las Vegas real estate on malikiclay.wardleyre.com today.