
Maliki Clay
REALTOR®, S.0195774

BEDS3
BATHS3 full 1 partial
SQUARE FEET4,617
MLS#2730560
STATUSActive
PROPERTY TYPEResidential - Single Family
SUBDIVISIONSection 10
Property Description
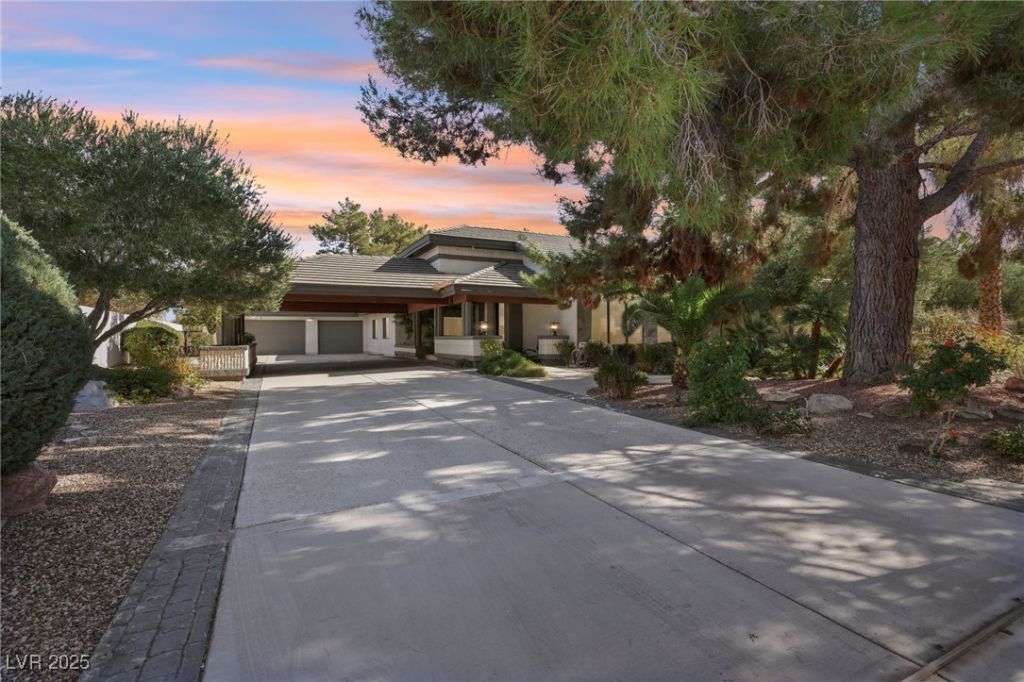
Secti?n 10 cu??tom built ?r??h??t???tur?l masterpiece w/? pr??vate gated entry leading to the lavish porte-cochere! This mid-century modern, single-story house rests on a 1/2-acre lot contains luxurious finishes throughout, 16-foot mahogany like wood-lined cathedral vaulted ceilings, beautiful travertine flooring complementing the hardwood flooring! The gourmet chef's kitchen provides stunning granite countertops w/waterfall, custom cabinetry, a breakfast bar counter, Viking Pro premium appliances and a cozy nook eating area! Two family rooms create versatility for entertaining your guests, formal dining area to enjoy your sit-down meals or cozy up in front of your gas fireplace in the living room! Primary bedroom and bathroom allow for the ultimate relaxation, enjoying the ambiance of your two-way gas fireplace while taking a warm bubble bath! The backyard oasis has swimming pool w/waterfall, outdoor kitchen, fireplace lounging area & natural grass! Loft area could convert to 4th bedroom.
Property Features
Property Type: Residential - Single Family
Cooling: Central Air, Electric,2 Units
Fireplaces: 2
Garage: 3 car attached
Heating: Central, Gas, Multiple Heating Units
Home Style: One Story, Loft
Lot Size: 0.54 Acres
Roof Type: Tile
Stories: 1.0
Taxes: $7,416
Year Built: 1986
Amenities
BathroomonMainLevel
Bedroom on Main Level
Ceiling Fan(s)
Full Bath on Main Level
Primary Downstairs
Window Treatments
Built-in Barbecue
Balcony
Barbecue
Patio
Private Yard
Sprinkler/Irrigation
Feature Descriptions
Appliances: Built-In Gas Oven, Convection Oven, Double Oven, Dryer, Dishwasher, Disposal, Gas Range, Microwave, Refrigerator, Wine Refrigerator, Washer
Association Amenities: None
Days on Site: 303
Exterior: Frame, Stucco
Fencimg: Block, Full, Wrought Iron
Fireplace: Gas, Living Room, Primary Bedroom, Multi-Sided
Flooring: Carpet, Hardwood, Marble
Hot Tub: Yes
Laundry: Cabinets, Gas Dryer Hookup, Main Level, Laundry Room, Sink
Lot: 1/4 to 1 Acre Lot, Back Yard, Drip Irrigation/Bubblers, Front Yard, Sprinklers In Rear, Sprinklers In Front, Landscaped, Rocks
Parcel#: 163-10-803-002
Parking: Attached, Garage, Garage Door Opener, Inside Entrance, Private, Shelves
Parking Notes: Attached, Garage, Garage Door Opener, Inside Entrance
Patio/Porch: Balcony, Covered, Patio
Pool: Gas Heat, In Ground, Private, Waterfall
Sewer: Public Sewer
Spa: Yes
Spa: Indoor Hot Tub
Swimming Pool: Yes
Utilities: Underground Utilities
Water: Public
Window: Blinds, Double Pane Windows
Room Sizes
Loft: 15 X 17
Kitchen: 13 X 13
Living Room: 19 X 19
Family Room: 27 X 30
Family Room: 12 X 20
Dining Room: 11 X 14
Bedroom 3: 14 X 14
Bedroom 2: 14 X 18
Primary Bathroom: 16 X 17
Primary Bedroom: 18 X 25
Local Schools
High School: Spring Valley HS
Middle School: Lawrence
Elementary School: Gray, Guild R.,Gray, Guild R.
Listed By / Shown By
Listed By
Agency Name: Real Broker LLC
Agent Name: Teresa McCormick

Shown By
Agent Name: Maliki Clay
Agent Phone: (702) 256-4900
Agency Title: Wardley Real Estate

Estimate Your Payment
Estimated Payment
$ 7,606.68 per month $6,492.85 Principal & Interest $618.00 Property Tax $495.83 Homeowner's InsuranceChange Payment Information


"GLVAR MLS deems information realiable but not guaranteed."
Listing data compilation and photo(s) © 2026 Greater Las Vegas Association of REALTORS® MLS , All Rights Reserved.
Privacy Policy / DMCA Notice / ADA Accessibility


This site is hosted, designed and copyright
© 1994 - 2026 by
Delta Media Group, Inc. -- Patent Pending --
3140 Montessouri Street | MLS# 2730560
This single family home located at 3140 Montessouri Street, Las Vegas, NV 89117 is currently listed for sale with an asking price of $1,700,000. This property was built in 1986 and has 3 bedrooms and 3 full and 1 partial baths with 4617 sq. ft. Montessouri Street is located in the Section 10 subdivision. Search Section 10 real estate on malikiclay.wardleyre.com today.