
Maliki Clay
REALTOR®, S.0195774

BEDS4
BATHS3 full 1 partial
SQUARE FEET2,863
MLS#2801646
STATUSActive
PROPERTY TYPEResidential - Single Family
SUBDIVISIONMontecito At Summerlin Village 23B
Property Description
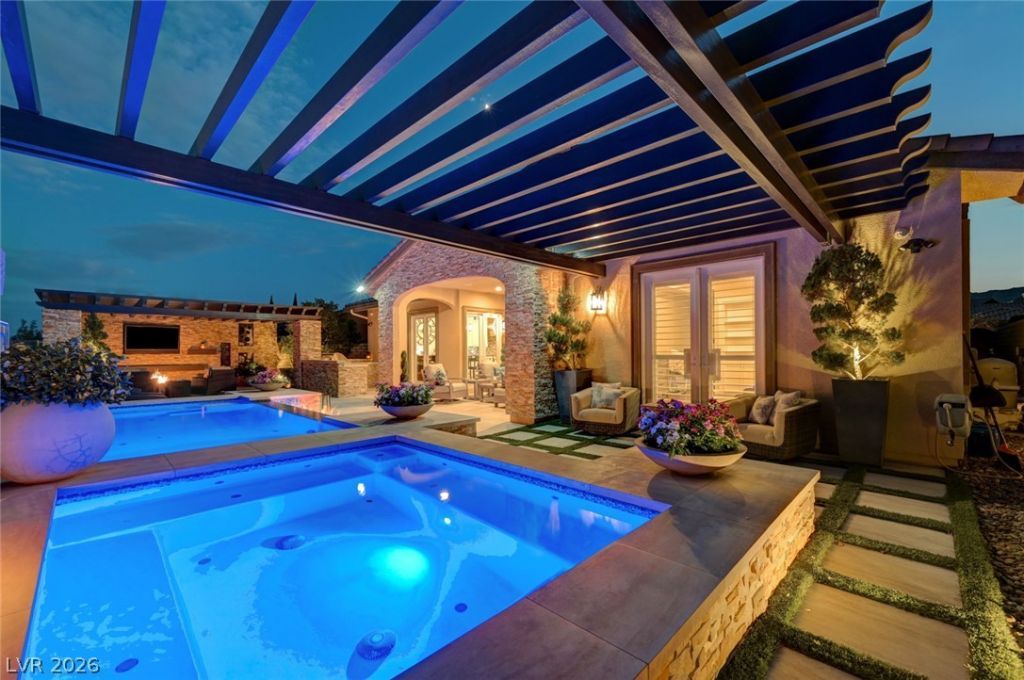
Experience elevated Las Vegas luxury in this exceptional single-story offering 2,863 sq ft of beautifully designed living space on an elevated 0.21-acre lot, breathtaking mountain & city views. thoughtfully designed floor plan features 3 spacious bedrooms, each with a private en-suite bath, dedicated office, versatile flex room that can serve as a nonconforming 4th bedroom ( Seller willing to convert to Conforming ) , Hand-scraped hardwood floors flow & no carpet. Chef’s kitchen is designed to impress with premium Sub-Zero and Wolf appliances, including a professional refrigerator, wine refrigerator, Wolf range and oven, drawer microwave, Waterstone faucet, custom soft-close cabinetry with illuminated glass display panels, and oversized island. The luxurious primary suite offers a steam shower, Toto bidet, and a hidden custom-built safe room with Liberty safe and secured access. Designed for exceptional indoor-outdoor living, the backyard represents over $250k in investment and creates a private resort experience. Enjoy an infinity-edge heated pool and spa, 3 gas fire features, custom outdoor kitchen / built-in barbecue, spacious lounge areas with large outdoor TV, pet splash pad, sun deck, covered patio, dedicated dog run, and convenient backyard access.Energy efficiency is exceptional with a fully owned $125k Tesla solar system featuring 52 rooftop panels and 4 Tesla Powerwalls, with average power bills of approximately $20. Additional upgrades include over $100k invested in custom California closets and LED gas fireplace, tankless water heater, Energy Star appliances, owned water conditioning system, security alarm, plantation shutters, custom blinds, ceiling fans, and a private home gym with dedicated HVAC. Move-in ready and meticulously maintained, this remarkable residence combines luxury, privacy, resort-style amenities, energy efficiency, advanced Smart Home technology, and everyday comfort in one exceptional property. Offering Closing Cost / Rate Buydown!
Upcoming Open Houses
Open House Friday November 6th, 10:00am - 3:00pm
Open House Saturday November 7th, 10:00am - 3:00pm
Property Features
Property Type: Residential - Single Family
Cooling: Central Air, Electric, High Efficiency,2 Units
Fireplaces: 1
Garage: 3
Heating: Central, Gas, Multiple Heating Units, Zoned
Home Style: One Story
Lot Size: 0.21 Acres
Roof Type: Tile
Stories: 1.0
Taxes: $10,402
Year Built: 2017
Amenities
Bedroom on Main Level
Ceiling Fan(s)
Full Bath on Main Level
Primary Downstairs
Window Treatments
Programmable Thermostat
Built-in Barbecue
Barbecue
Dog Run
Patio
Private Yard
Irrigation Sprinklers
Water Feature
Feature Descriptions
Appliances: Built-In Electric Oven, Double Oven, Dryer, Dishwasher, Disposal, Gas Range, Gas Water Heater, Hot Water Circulator, Microwave, Refrigerator, Water Softener Owned, Tankless Water Heater, Wine Refrigerator, Washer
Association Amenities: Dog Park, Gated
Days on Site: 104
Exterior: Frame, Stucco
Fencimg: Block, Back Yard, Wrought Iron
Fireplace: Electric, Living Room
Flooring: Hardwood, Tile
HOA Fee: 108/ Monthly
Hot Tub: Yes
Laundry: Cabinets, Gas Dryer Hookup, Main Level, Laundry Room, Sink
Lot: Drip Irrigation/Bubblers, Desert Landscaping, Landscaped, Rocks, Synthetic Grass, Trees, < 1/4 Acre
Parcel#: 137-27-315-006
Parking: Air Conditioned Garage, Attached, Garage, Garage Door Opener, Inside Entrance, Open, Private, Tandem
Parking Notes: Air Conditioned Garage, Attached, Garage, Garage Door
Patio/Porch: Covered, Patio
Pool: Heated, In Ground, Private, Pool/Spa Combo, Waterfall
Sewer: Public Sewer
Spa: Yes
Spa: In Ground, Outdoor Hot Tub
Special View Info: City, Mountain(s), Strip View
Swimming Pool: Yes
Utilities: Cable Available, Underground Utilities
Water: Public
Window: Blinds, Double Pane Windows, Low-Emissivity Windows, Plantation Shutters, Window Treatments
Room Sizes
Living Room: 17 X 20
Kitchen: 12 X 18
Dining Room: 13 X 17
Den: 13 X 12
Bedroom 3: 12 X 12
Bedroom 2: 12 X 12
Primary Bedroom: 17 X 18
Local Schools
High School: Palo Verde
Middle School: Rogich Sig
Elementary School: Vassiliadis, Billy & Rosemary,Vassiliadi
Listed By / Shown By
Listed By
Agency Name: LPT Realty, LLC
Agent Name: Kevin Cotton

Shown By
Agent Name: Maliki Clay
Agent Phone: (702) 256-4900
Agency Title: Wardley Real Estate

Estimate Your Payment
Estimated Payment
$ 10,116.56 per month $8,593.48 Principal & Interest $866.83 Property Tax $656.25 Homeowner's InsuranceChange Payment Information


"GLVAR MLS deems information realiable but not guaranteed."
Listing data compilation and photo(s) © 2026 Greater Las Vegas Association of REALTORS® MLS , All Rights Reserved.
Privacy Policy / DMCA Notice / ADA Accessibility


This site is hosted, designed and copyright
© 1994 - 2026 by
Delta Media Group, Inc. -- Patent Pending --
274 Evante Street | MLS# 2801646
This single family home located at 274 Evante Street, Las Vegas, NV 89138 is currently listed for sale with an asking price of $2,250,000. This property was built in 2017 and has 4 bedrooms and 3 full and 1 partial baths with 2863 sq. ft. Evante Street is located in the Montecito At Summerlin Village 23B subdivision. Search Montecito At Summerlin Village 23B real estate on malikiclay.wardleyre.com today.