
Maliki Clay
REALTOR®, S.0195774

BEDS3
BATHS2 full
SQUARE FEET1,384
MLS#2830103
STATUSActive
PROPERTY TYPEResidential - Townhouse
SUBDIVISIONLas Vegas Blvd St Rose Phase 3 2nd Amd
Property Description
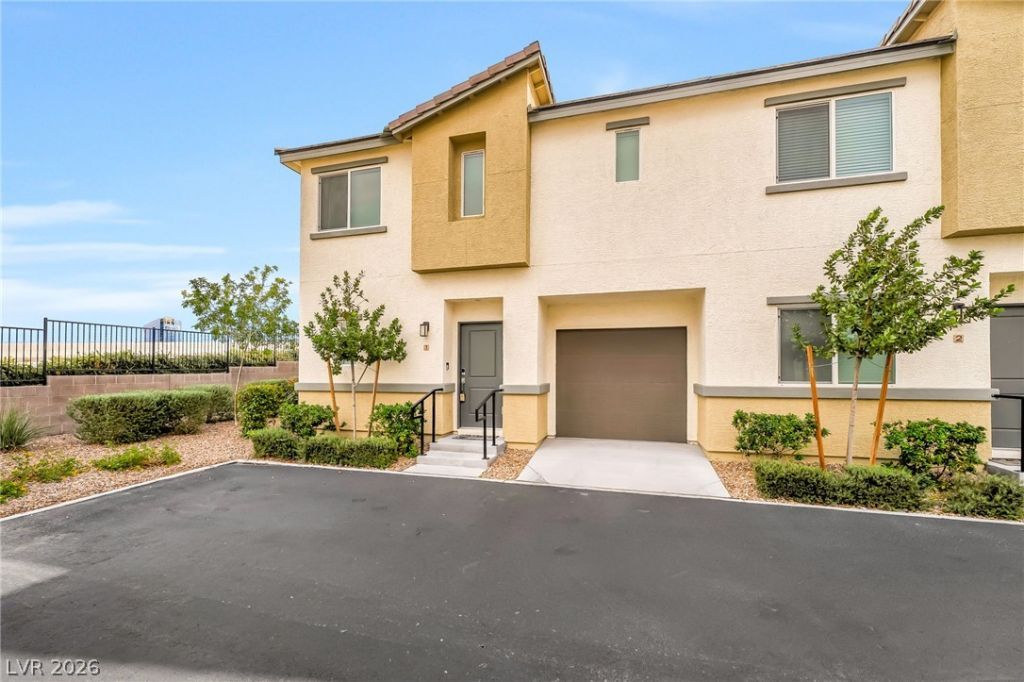
Clean lines and a stucco exterior define this contemporary two-story end-unit townhome, constructed in 2022. This residence features three bedrooms, two full bathrooms, and an attached two-car garage. Set on an end unit with no neighbor beside you, the exterior showcases a tile roof alongside a fenced back yard finished with vinyl and wrought iron fencing.Inside, the kitchen features granite countertops, modern cabinetry, and stainless steel appliances. The flooring transitions from wood-look laminate on the main level to carpeted bedrooms upstairs, while the bathrooms feature granite countertops and tile flooring. Glass doors open to a private concrete patio, providing a transition to the outdoor space. Modern window blinds are installed throughout the home.Located in the Silverado Ranch community of Las Vegas, residents enjoy access to shared amenities including two pools, a spa, a dog park, and a children's park. The location provides proximity to local shopping, dining, and the M Resort.Option for an assumable loan with a favorable rate.
Property Features
Property Type: Residential - Townhouse
Cooling: Central Air, Electric
Garage: 2
Heating: Central, Gas
Home Style: Two Story
Roof Type: Tile
Stories: 2.0
Taxes: $3,361
Year Built: 2022
Amenities
Window Treatments
Porch
Feature Descriptions
Appliances: Dryer, Electric Range, Disposal, Microwave, Refrigerator, Washer
Association Amenities: Pool
Community Features: Pool
Days on Site: 13
Fencimg: Full
Flooring: Luxury Vinyl Plank
HOA Fee: 353/ Monthly
Laundry: Electric Dryer Hookup, Laundry Closet, Upper Level
Lot: < 1/4 Acre
Parcel#: 191-08-614-238
Parking: Attached, Garage, Private, Tandem
Parking Notes: Attached, Garage, Private, Tandem
Patio/Porch: Porch
Pool: Community
Sewer: Public Sewer
Swimming Pool: Yes
Utilities: Underground Utilities
Water: Public
Window: Blinds
Room Sizes
Bedroom 3: 10 X 10
Bedroom 2: 10 X 10
Primary Bedroom: 15 X 18
Local Schools
High School: Liberty
Middle School: Silvestri
Elementary School: Schorr, Steve,Schorr, Steve
Listed By / Shown By
Listed By
Agency Name: Signature Real Estate Group
Agency Contact: (702) 600-3223
Agent Name: Natalie M. Rasoul

Shown By
Agent Name: Maliki Clay
Agent Phone: (702) 256-4900
Agency Title: Wardley Real Estate

Estimate Your Payment
Estimated Payment
$ 1,718.52 per month $1,336.38 Principal & Interest $280.08 Property Tax $102.05 Homeowner's InsuranceChange Payment Information


"GLVAR MLS deems information realiable but not guaranteed."
Listing data compilation and photo(s) © 2026 Greater Las Vegas Association of REALTORS® MLS , All Rights Reserved.
Privacy Policy / DMCA Notice / ADA Accessibility


This site is hosted, designed and copyright
© 1994 - 2026 by
Delta Media Group, Inc. -- Patent Pending --
2709 Yellow Blaze Way, Unit 1 | MLS# 2830103
This townhouse located at 2709 Yellow Blaze Way, Unit 1, Las Vegas, NV 89183 is currently listed for sale with an asking price of $349,900. This property was built in 2022 and has 3 bedrooms and 2 full baths with 1384 sq. ft. Yellow Blaze Way, Unit 1 is located in the Las Vegas Blvd St Rose Phase 3 2nd Amd subdivision. Search Las Vegas Blvd St Rose Phase 3 2nd Amd real estate on malikiclay.wardleyre.com today.