
Maliki Clay
REALTOR®, S.0195774

BEDS4
BATHS3 full 1 partial
SQUARE FEET2,863
MLS#2801377
STATUSActive
PROPERTY TYPEResidential - Single Family
SUBDIVISIONMontecito At Summerlin Village 23B
Property Description
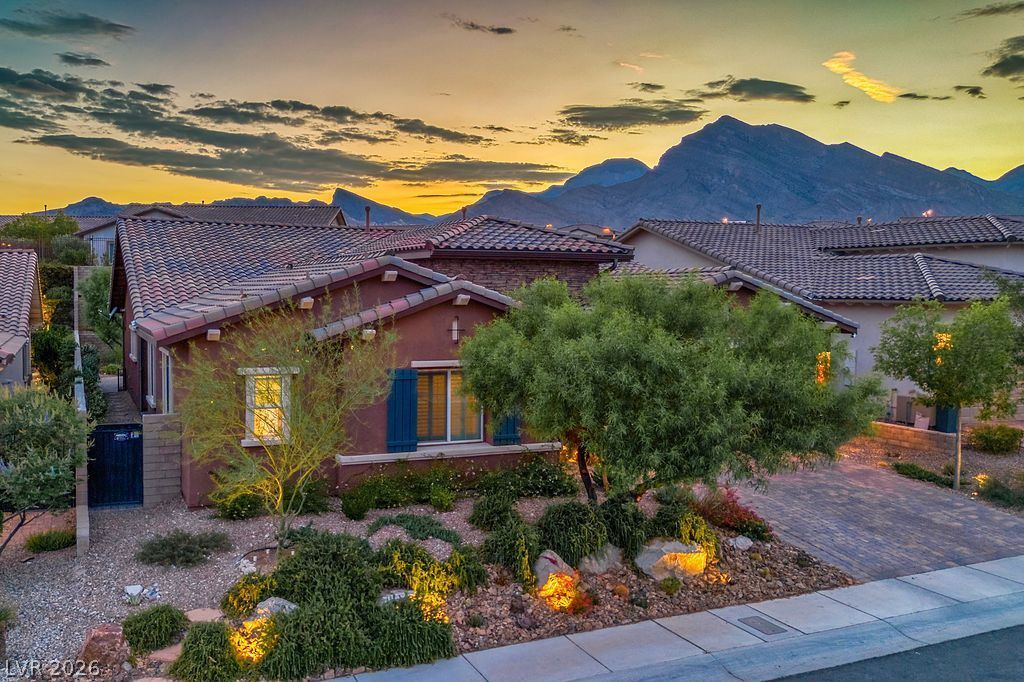
Discover unparalleled comfort and sophisticated single-story living in this exceptional Toll Brothers residence, ideally situated within the highly sought-after gated community of Montecito in Summerlin West's prestigious Paseos Village. Just minutes from Downtown Summerlin, Red Rock Casino, premier shopping, dining, entertainment, and outdoor recreation, this home offers the perfect blend of luxury, convenience, and tranquility. Spanning 2,863 square feet, this thoughtfully designed home features four spacious bedrooms, three and one-half bathrooms, and an open-concept floor plan that is equally suited for everyday living and elegant entertaining. At the heart of the home, the chef-inspired kitchen showcases a large center island, premium appliances, an oversized walk-in pantry, abundant cabinetry, and generous workspace for preparing meals or gathering with family and friends. An owned security system provides additional peace of mind. The expansive great room seamlessly connects to the outdoor living spaces, creating the effortless indoor-outdoor lifestyle that defines luxury living in Las Vegas. The highly desirable single-story design offers exceptional comfort, functionality, and accessibility with no interior stairs. Situated on a generous 0.21-acre homesite, the private backyard is a true resort-style retreat. Enjoy the sparkling pool and spa, entertain beneath the covered patio, or prepare meals in the fully equipped outdoor kitchen featuring a built-in barbecue. The spacious yard offers plenty of room for relaxation and recreation while maintaining a peaceful sense of privacy?ideal for both intimate evenings and larger gatherings. Blending timeless architecture, exceptional indoor and outdoor living spaces, and one of Summerlin West's most coveted locations, this remarkable residence presents a rare opportunity to experience the very best of Las Vegas luxury living.
Property Features
Property Type: Residential - Single Family
Cooling: Central Air, Electric,2 Units
Garage: 3 car attached
Heating: Central, Gas, Multiple Heating Units
Home Style: One Story
Lot Size: 0.21 Acres
Roof Type: Pitched, Tile
Stories: 1.0
Taxes: $10,266
Year Built: 2016
Amenities
Bedroom on Main Level
Ceiling Fan(s)
Primary Downstairs
Window Treatments
Built-in Barbecue
Barbecue
Dog Run
Out Building(s)
Patio
Private Yard
Sprinkler/Irrigation
Feature Descriptions
Appliances: Built-In Gas Oven, Dryer, Dishwasher, Gas Cooktop, Disposal, Gas Range, Microwave, Refrigerator, Water Softener Owned, Tankless Water Heater, Washer
Association Amenities: Business Center, Gated, Pool, Spa/Hot Tub, Security
Community Features: Pool
Days on Site: 1
Fencimg: Block, Back Yard
Flooring: Carpet, Luxury Vinyl Plank, Marble
HOA Fee: 69/ Monthly
Hot Tub: Yes
Laundry: Gas Dryer Hookup, Main Level, Laundry Room
Lot: Drip Irrigation/Bubblers, Desert Landscaping, Landscaped, Sprinklers Timer, < 1/4 Acre
Outbuilding(s): Yes
Parcel#: 137-27-315-072
Parking: Attached, Finished Garage, Garage, Garage Door Opener, Inside Entrance, Private, Tandem
Parking Notes: Attached, Finished Garage, Garage, Garage Door Opener
Patio/Porch: Covered, Patio
Pool: Gas Heat, In Ground, Private, Pool/Spa Combo, Waterfall, Community
Sewer: Public Sewer
Spa: In Ground
Spa: Yes
Special View Info: Mountain(s)
Swimming Pool: Yes
Utilities: Cable Available, Underground Utilities
Water: Public
Window: Double Pane Windows, Drapes, Plantation Shutters
Room Sizes
Family Room: 20 X 17
Dining Room: 17 X 13
Bedroom 4: 12 X 11
Bedroom 3: 12 X 11
Bedroom 2: 12 X 11
Primary Bedroom: 20 X 17
Local Schools
High School: Palo Verde
Middle School: Rogich Sig
Elementary School: Vassiliadis, Billy & Rosemary,Vassiliadi
Listed By / Shown By
Listed By
Agency Name: RE/MAX CENTRAL
Agency Contact: 702-360-2030
Agent Name: Robert Reisman

Shown By
Agent Name: Maliki Clay
Agent Phone: (702) 256-4900
Agency Title: Wardley Real Estate

Estimate Your Payment
Estimated Payment
$ 7,330.31 per month $6,015.43 Principal & Interest $855.50 Property Tax $459.38 Homeowner's InsuranceChange Payment Information


"GLVAR MLS deems information realiable but not guaranteed."
Listing data compilation and photo(s) © 2026 Greater Las Vegas Association of REALTORS® MLS , All Rights Reserved.
Privacy Policy / DMCA Notice / ADA Accessibility


This site is hosted, designed and copyright
© 1994 - 2026 by
Delta Media Group, Inc. -- Patent Pending --
257 Evante Street | MLS# 2801377
This single family home located at 257 Evante Street , Las Vegas, NV 89138 is currently listed for sale with an asking price of $1,575,000. This property was built in 2016 and has 4 bedrooms and 3 full and 1 partial baths with 2863 sq. ft. Evante Street is located in the Montecito At Summerlin Village 23B subdivision. Search Montecito At Summerlin Village 23B real estate on malikiclay.wardleyre.com today.