
Maliki Clay
REALTOR®, S.0195774

BEDS4
BATHS3 full
SQUARE FEET2,816
MLS#2816035
STATUS(Bank Owned) - Active
PROPERTY TYPEResidential - Single Family
SUBDIVISIONDel Sol Estate
Property Description
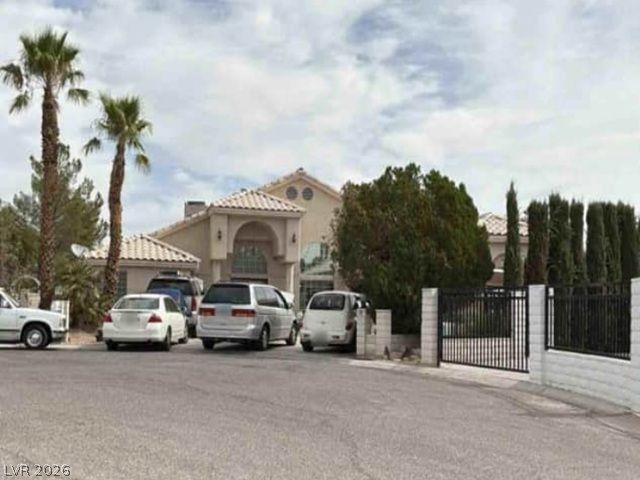
Amazing s??ngle f?mily r?????d?n??? investment opportun??ty ??n Las Vegas, NV. This home was built in 1992 and includes 2,816 sq. ft. It sits on a good-size lot of 22,216 sq. ft. Included with this home is an inground pool and a three-car garage. Occupied Property - Please DO NOT DISTURB the occupant. All potential buyers are asked to check with City, County, Zoning, Tax, and other records to determine all details on this property.listed above to their satisfaction. This is an AS-IS SALE property.
Property Features
Property Type: Residential - Single Family
Cooling: Central Air, Gas
Fireplaces: 1
Garage: 3 car attached
Heating: Central, Gas
Home Style: One Story
Lot Size: 0.51 Acres
Roof Type: Tile
Stories: 1.0
Taxes: $6,375
Year Built: 1992
Amenities
None
None
Feature Descriptions
Association Amenities: None
Exterior: Stucco
Fencimg: None
Fireplace: Living Room, Other
Flooring: Other
Laundry: None
Lot: Desert Landscaping, Irregular Lot, Landscaped
Parcel#: 163-03-712-010
Parking: Attached, Garage, Private
Parking Notes: Attached, Garage, Private
Pool: In Ground, Private
Sewer: Public Sewer
Swimming Pool: Yes
Utilities: Underground Utilities
Water: Public
Room Sizes
Bedroom 4: 10 X 10
Bedroom 3: 10 X 10
Bedroom 2: 11 X 11
Primary Bedroom: 20 X 11
Kitchen: 8 X 13
Living Room: 20 X 15
Local Schools
High School: Bonanza
Middle School: Johnson Walter
Elementary School: Bracken, Walter,Bracken, Walter
Listed By / Shown By
Listed By
Agency Name: RealHome Services & Solutions
Agency Contact: 855-882-1314
Agent Name: Neven Spralja

Shown By
Agent Name: Maliki Clay
Agent Phone: (702) 256-4900
Agency Title: Wardley Real Estate

Estimate Your Payment
Estimated Payment
$ 3,777.70 per month $3,016.12 Principal & Interest $531.25 Property Tax $230.33 Homeowner's InsuranceChange Payment Information


"GLVAR MLS deems information realiable but not guaranteed."
Listing data compilation and photo(s) © 2026 Greater Las Vegas Association of REALTORS® MLS , All Rights Reserved.
Privacy Policy / DMCA Notice / ADA Accessibility


This site is hosted, designed and copyright
© 1994 - 2026 by
Delta Media Group, Inc. -- Patent Pending --
1830 Del Font Court | MLS# 2816035
This single family home located at 1830 Del Font Court, Las Vegas, NV 89117 is currently listed for sale with an asking price of $789,700. This property was built in 1992 and has 4 bedrooms and 3 full baths with 2816 sq. ft. Del Font Court is located in the Del Sol Estate subdivision. Search Del Sol Estate real estate on malikiclay.wardleyre.com today.