
Maliki Clay
REALTOR®, S.0195774

BEDS3
BATHS2 full 1 partial
SQUARE FEET2,218
MLS#2173241
STATUSActive
PROPERTY TYPEResidential - Single Family
SUBDIVISIONSTARR SPRINGS AT LONG VALLEY 3
SCHOOLWashington
Property Description
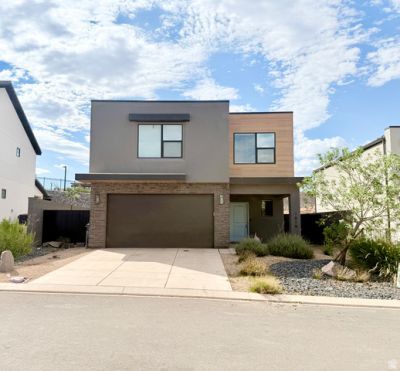
Stunning, move-in-ready 3 BR, 2.5 BA modern home featuring an open-concept living space in Washington's premier Long Valley area. Flooded with bright natural light, the interior showcases clean finishes and a sleek kitchen built to entertain. The upper-level primary suite delivers incredible comfort with a beautiful private bathroom. Step outside to a fully landscaped backyard space, or explore the community's luxury resort amenities, including a pool, splash pad, clubhouse, pickleball courts, and a putting green. Perfect location, beautiful finishes, and an unbeatable lifestyle opportunity. Schedule your private showing today! Buyer to verify all information.
Property Features
Property Type: Residential - Single Family
Basement: Slab
Cooling: Central Air
Garage: 2 car attached
Heating: Electric
Home Style: Stories: 2
Lot Size: 0.10 Acres
Roof Type: Tile
Stories: 2.0
Taxes: $1,856
Year Built: 2024
Amenities
Alarm: Security
Closet: Walk-In
Disposal
Patio: Covered
Feature Descriptions
Association Amenities: Clubhouse
Days on Site: 1
Exterior: Stucco
HOA Fee: 50/ Monthly
Lot: View: Mountain
Lot Dimensions: 0.0x0.0x0.0
Parcel#: W-SPLV-3-27
Patio/Porch: Covered
Sewer: Sewer: Connected
Special View Info: Mountain(s)
Topography: View: Mountain
Utilities: Natural Gas Connected, Electricity Connected, Sewer Connected, Water Available
Water: Culinary
Local Schools
High School: Pine View
Middle School: Pine View Middle
Elementary School: Horizon
School District: Washington
Listed By / Shown By
Listed By
Agency Name: White Crow Real Estate
Agency Phone: 435-229-2522
Shown By
Agent Name: Maliki Clay
Agent Phone: (702) 256-4900
Agency Title: Wardley Real Estate

Estimate Your Payment
Estimated Payment
$ 2,168.64 per month $1,871.09 Principal & Interest $154.67 Property Tax $142.89 Homeowner's InsuranceChange Payment Information


Privacy Policy / DMCA Notice / ADA Accessibility


This site is hosted, designed and copyright
© 1994 - 2026 by
Delta Media Group, Inc. -- Patent Pending --
1610 S Ripple Rock Dr | MLS# 2173241
This single family home located at 1610 S Ripple Rock Dr , Washington, UT 84780 is currently listed for sale with an asking price of $489,900. This property was built in 2024 and has 3 bedrooms and 2 full and 1 partial baths with 2218 sq. ft. S Ripple Rock Dr is located in the STARR SPRINGS AT LONG VALLEY 3 subdivision within the Washington school district. Search STARR SPRINGS AT LONG VALLEY 3 real estate on malikiclay.wardleyre.com today.