
Maliki Clay
REALTOR®, S.0195774

BEDS2
BATHS1 full
SQUARE FEET880
MLS#2814634
STATUSActive
PROPERTY TYPERental - Condominium
SUBDIVISIONUniversity Crest
Property Description
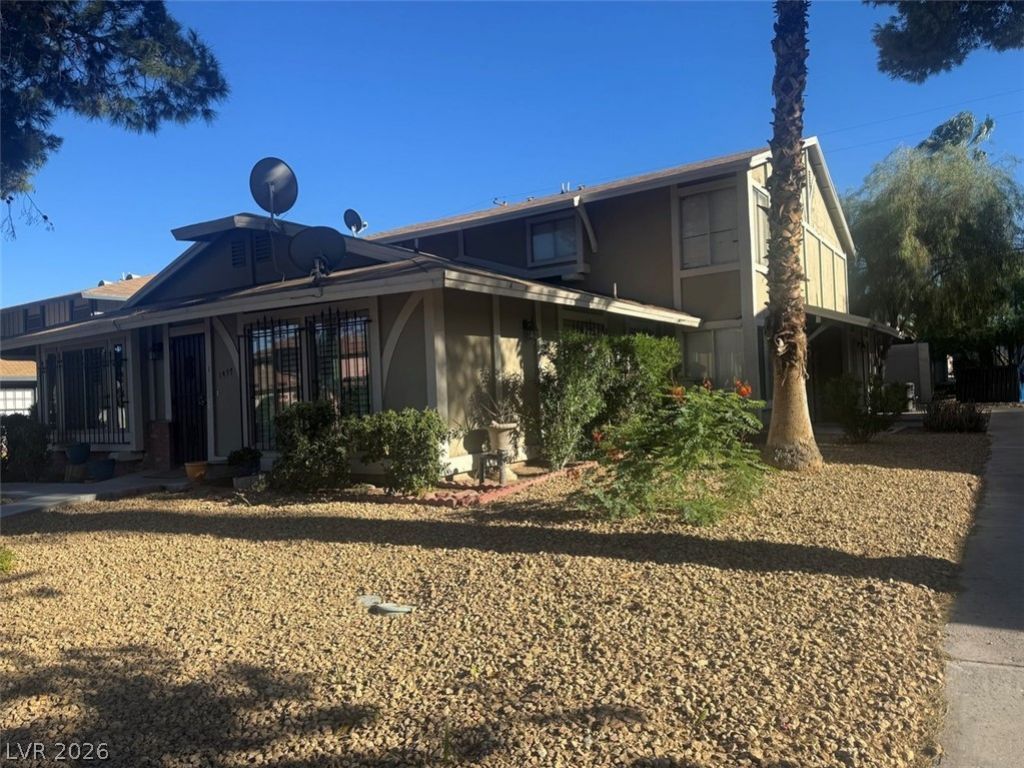
In UNIVERÐ?IΤY CREÐ?Τ Î?Î?Î?. Cаn Walk to UNLV! One Car Covеred Cаrport (reserved) with entrance to Kitchen. It it built like a garage as part of the building with no garage door. Locked Storage area too! Community Pool, Clubhouse, Fence Park, Tennis Court, and Clubhouse. Refrigerator, Washer,Dryer, Range Oven all included. Two story unit (Upstairs is above your own unit) so only one shared main wall with neighbor. Tile downstairs Carpet upstairs. Alarm system and use included! HOA dues paid by owner! We want long term tenants. Owner-Licensee interest.
Property Features
Property Type: Rental - Condominium
Cooling: Central Air, Electric, Refrigerated
Heating: Central, Electric
Home Style: Two Story
Lot Size: 0.07 Acres
Roof Type: Composition, Shingle
Stories: 2.0
Year Built: 1972
Amenities
Ceiling Fan(s)
Window Treatments
Porch
Feature Descriptions
Appliances: Dryer, Electric Oven, Electric Range, Electric Water Heater, Disposal, Microwave, Refrigerator, Washer/Dryer, Water Heater, Washer/DryerAllInOne, Washer
Association Amenities: Clubhouse, Park, Pool, Tennis Court(s)
Community Features: Pool
Exterior: Frame, Stucco, Drywall
Fencimg: None
Flooring: Carpet, Tile
Laundry: Electric Dryer Hookup, Main Level
Lot: Landscaped
Parcel#: 162-23-413-018
Parking: Assigned, One Space
Parking Notes: Assigned, One Space
Patio/Porch: Porch
Pets Allowed: Call, Negotiable
Pool: Community
Security: Security System Owned
Security: yes
Swimming Pool: Yes
Utilities: Cable Available
Window: Blinds, Window Treatments
Room Sizes
Living Room: 12 X 14
Kitchen: 5 X 12
Dining Room: 10 X 10
Bedroom 2: 10 X 12
Primary Bedroom: 12 X 14
Local Schools
High School: Del Sol HS
Middle School: Orr William E.
Elementary School: Rowe, Lewis E.,Rowe, Lewis E.
Listed By / Shown By
Listed By
Agency Name: Property Technology Group LLC
Agency Contact: 702-326-5936
Agent Name: George E. Morrissey III

Shown By
Agent Name: Maliki Clay
Agent Phone: (702) 256-4900
Agency Title: Wardley Real Estate



"GLVAR MLS deems information realiable but not guaranteed."
Listing data compilation and photo(s) © 2026 Greater Las Vegas Association of REALTORS® MLS , All Rights Reserved.
Privacy Policy / DMCA Notice / ADA Accessibility


This site is hosted, designed and copyright
© 1994 - 2026 by
Delta Media Group, Inc. -- Patent Pending --
1497 Dorothy Avenue , Unit 3 | MLS# 2814634
This property located at 1497 Dorothy Avenue , Unit 3, Las Vegas, NV 89119 is currently listed for rent with an asking price of $1,195 / Monthly. Search Las Vegas real estate on malikiclay.wardleyre.com today.