
Maliki Clay
REALTOR®, S.0195774

BEDS5
BATHS4 full 1 partial
SQUARE FEET4,446
MLS#2800745
STATUSActive
PROPERTY TYPEResidential - Single Family
SUBDIVISIONSummerlin Village 25 Parcel Kl Phase 2
Property Description
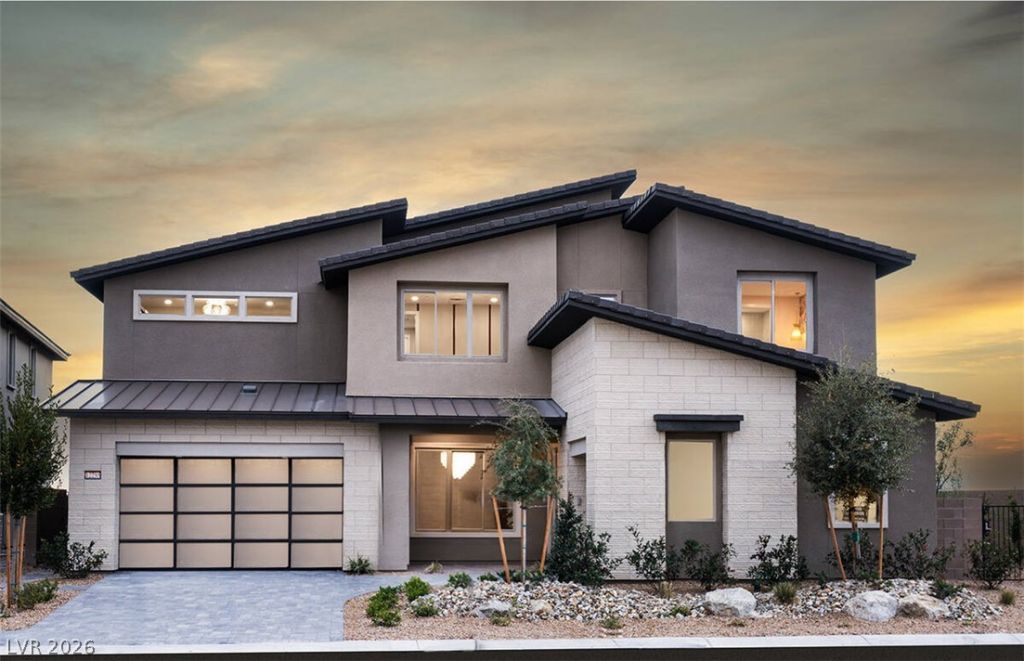
PULTE NEW CONSTRUCTION ESTIMATED COMPLETION JANUARY 2027 (PESARO - LOT 54) Luxury Redefined in the Stunning Pesaro Floorplan now with 85K exception price reduction! Showcasing a striking Modern exterior and exceptional architecture, this highly upgraded residence offers the perfect blend of sophistication, comfort, and breathtaking views. This home was thoughtfully designed for both everyday living and unforgettable entertaining. Guests will appreciate the full downstairs en-suite bedroom, while the convenience of **two laundry rooms?one upstairs and one downstairs?**makes daily living effortless. The impressive 4-car garage provides abundant space for vehicles, storage, or hobbies. Inside, every detail has been carefully curated. Designer upgrades include elegant tray ceilings, a dramatic Gathering Room fireplace, multiple-panel sliding glass doors that create seamless indoor-outdoor living, and an oversized chef's kitchen featuring an expansive island with added cabinetry, a pot filler, full-height designer backsplash, and a stylish beverage bar with undercounter refrigerator.The luxurious Owner's Suite is a true retreat, complete with a private beverage area and an expansive balcony where you can take in spectacular views. Throughout the home, you'll enjoy incredible Strip skyline, mountain, and city light views from multiple vantage points, creating a setting that is truly unforgettable. The best part? Opportunities to own a Pesaro with this level of upgrades, premium views, and exceptional pricing are incredibly rare. This home truly checks every box?luxury, space, functionality, and location?all within one of Summerlin's most sought-after communities.Don't miss your opportunity to own one of the finest homes available in Summerlin.Situated within a gated community, residents enjoy convenient access to Downtown Summerlin, shopping, dining, entertainment, and nearby outdoor recreation at Red Rock Canyon. The area is also served by highly regarded schools.
Property Features
Property Type: Residential - Single Family
Cooling: Central Air, Electric, ENERGY STAR Qualified Equipme
Fireplaces: 1
Garage: 4 car attached
Heating: Central, Gas, High Efficiency
Home Style: Two Story
Lot Size: 0.18 Acres
Roof Type: Pitched, Tile
Stories: 2.0
Taxes: $20,021
Year Built: 2026
Amenities
Bedroom on Main Level
None
Programmable Thermostat
Porch
Patio
Private Yard
Feature Descriptions
Appliances: Built-In Gas Oven, Dishwasher, ENERGY STAR Qualified Appliances, Gas Cooktop, Disposal, Microwave, Tankless Water Heater
Association Amenities: Gated
Days on Site: 1
Fencimg: Block, Back Yard
Fireplace: Electric, Great Room
Flooring: Carpet, Laminate, Tile
HOA Fee: 70/ Monthly
Laundry: Gas Dryer Hookup, Main Level, Laundry Room
Lot: 1/4 to 1 Acre Lot, Cul-De-Sac, Desert Landscaping, Landscaped, Synthetic Grass
Parcel#: 137-22-315-044
Parking: Attached, Exterior Access Door, Finished Garage, Garage, Garage Door Opener, Inside Entrance, Private
Parking Notes: Attached, Exterior Access Door, Finished Garage, Gara
Patio/Porch: Covered, Patio, Porch
Sewer: Public Sewer
Special View Info: City, Mountain(s), Strip View
Utilities: Cable Available, High Speed Internet Available, Underground Utilities
Water: Public
Window: Double Pane Windows, Low-Emissivity Windows
Room Sizes
Loft: 20 X 17
Great Room: 20 X 12
Dining Room: 15 X 11
Den: 13 X 12
Bedroom 4: 13 X 13
Bedroom 3: 12 X 13
Bedroom 2: 12 X 12
Primary Bedroom: 15 X 16
Local Schools
High School: Palo Verde
Middle School: Becker
Elementary School: Givens, Linda Rankin,Givens, Linda Ranki
Listed By / Shown By
Listed By
Agency Name: Xpand Realty & Property Mgmt
Agency Contact: (702) 308-9670
Agent Name: Paul Conforte

Shown By
Agent Name: Maliki Clay
Agent Phone: (702) 256-4900
Agency Title: Wardley Real Estate

Estimate Your Payment
Estimated Payment
$ 9,899.19 per month $7,646.82 Principal & Interest $1,668.42 Property Tax $583.96 Homeowner's InsuranceChange Payment Information


"GLVAR MLS deems information realiable but not guaranteed."
Listing data compilation and photo(s) © 2026 Greater Las Vegas Association of REALTORS® MLS , All Rights Reserved.
Privacy Policy / DMCA Notice / ADA Accessibility


This site is hosted, designed and copyright
© 1994 - 2026 by
Delta Media Group, Inc. -- Patent Pending --
12255 Brantley Cove Drive | MLS# 2800745
This single family home located at 12255 Brantley Cove Drive , Las Vegas, NV 89138 is currently listed for sale with an asking price of $2,002,139. This property was built in 2026 and has 5 bedrooms and 4 full and 1 partial baths with 4446 sq. ft. Brantley Cove Drive is located in the Summerlin Village 25 Parcel Kl Phase 2 subdivision. Search Summerlin Village 25 Parcel Kl Phase 2 real estate on malikiclay.wardleyre.com today.