
Maliki Clay
REALTOR®, S.0195774

BEDS3
BATHS2 full
SQUARE FEET1,898
MLS#2827009
STATUSActive
PROPERTY TYPEResidential - Single Family
SUBDIVISIONSan Marcos
Property Description
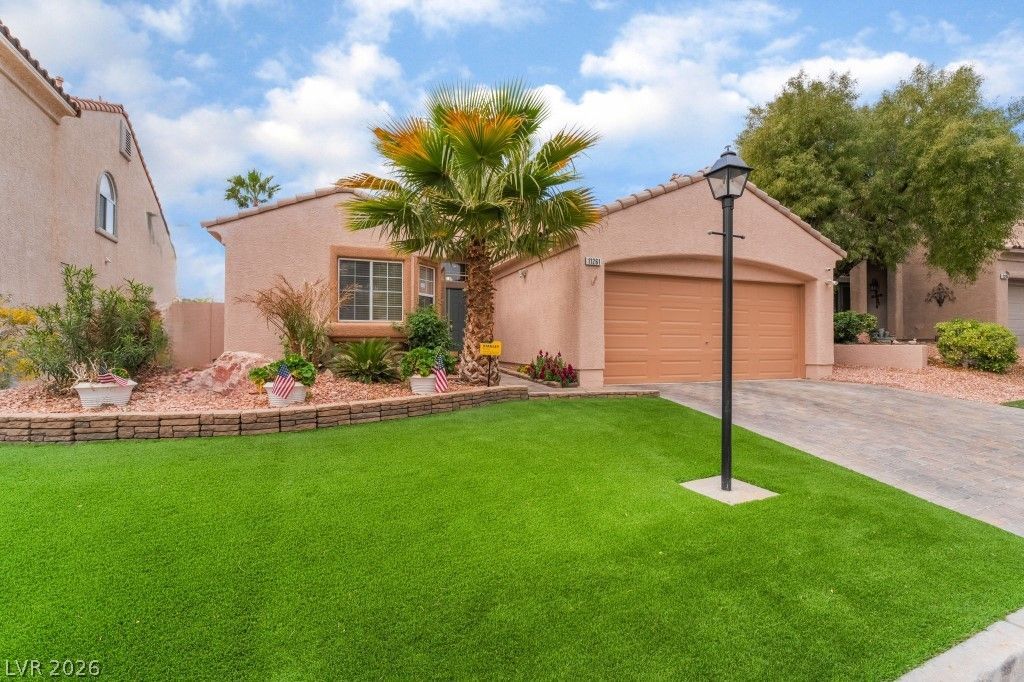
MOTIVATED SELLER is moving out of state! This beautiful UPGRADED SINGLE STORY HOME located in the GATED San Marcos Community of Summerlin West is PRICED TO SELL! This home comes with 3 bedrooms, 2 full baths and a 2-car garage, and has vaulted ceilings. The kitchen has a 16 foot Granite counter top. Their is upgraded Engineered Wood Floors in the Master Bedroom and Office/Bedroom. The 82 Flat Screen TV, Microwave, LG Gas Range, Dishwasher and LG Refrigerator are included. A Perimeter Monitored alarm system is installed. Your New Home is located near Palo Verde High School and walking distance to your grade school and middle school. Major shopping center and entertainment is close by. This single story home is a rare beauty in Summerlin West!
Property Features
Property Type: Residential - Single Family
Cooling: Central Air, Electric
Garage: 2
Heating: Central, Gas
Home Style: One Story
Lot Size: 0.12 Acres
Roof Type: Tile
Stories: 1.0
Taxes: $2,008
Year Built: 2002
Amenities
Bedroom on Main Level
Ceiling Fan(s)
Primary Downstairs
None
Feature Descriptions
Appliances: Dishwasher, Disposal, Gas Water Heater, Microwave, Refrigerator
Association Amenities: Gated
Days on Site: 32
Fencimg: Block, Back Yard
Flooring: Carpet, Hardwood, Tile
HOA Fee: 30/ Monthly
Laundry: None
Lot: < 1/4 Acre
Parcel#: 137-35-512-013
Parking: Detached, Garage, Private
Parking Notes: Detached, Garage, Private
Sewer: Public Sewer
Utilities: Above Ground Utilities
Water: Public
Room Sizes
Dining Room: 08 X 09
Bedroom 3: 11 X 13
Bedroom 2: 11 X 12
Kitchen: 10 X 13
Living Room: 19 X 19
Primary Bedroom: 15 X 20
Local Schools
High School: Palo Verde
Middle School: Rogich Sig
Elementary School: Givens, Linda Rankin,Givens, Linda Ranki
Listed By / Shown By
Listed By
Agency Name: Nevada LWF Inc.
Agency Contact: 855-456-4945
Agent Name: Bradley K. Petersen

Shown By
Agent Name: Maliki Clay
Agent Phone: (702) 256-4900
Agency Title: Wardley Real Estate

Estimate Your Payment
Estimated Payment
$ 2,592.80 per month $2,253.38 Principal & Interest $167.33 Property Tax $172.08 Homeowner's InsuranceChange Payment Information


"GLVAR MLS deems information realiable but not guaranteed."
Listing data compilation and photo(s) © 2026 Greater Las Vegas Association of REALTORS® MLS , All Rights Reserved.
Privacy Policy / DMCA Notice / ADA Accessibility


This site is hosted, designed and copyright
© 1994 - 2026 by
Delta Media Group, Inc. -- Patent Pending --
11261 Playa Caribe Avenue | MLS# 2827009
This single family home located at 11261 Playa Caribe Avenue, Las Vegas, NV 89138 is currently listed for sale with an asking price of $589,995. This property was built in 2002 and has 3 bedrooms and 2 full baths with 1898 sq. ft. Playa Caribe Avenue is located in the San Marcos subdivision. Search San Marcos real estate on malikiclay.wardleyre.com today.